Sign In or Create a Free Account to see full details of this property
Key Facts
Key facts for 5205 Glen Erin Drive #26A
Property Type
Condo, 2-Storey
Parking
Private 1 garage, 2 parking
MLS #
W13848348
Size
1200-1399 sqft
Basement
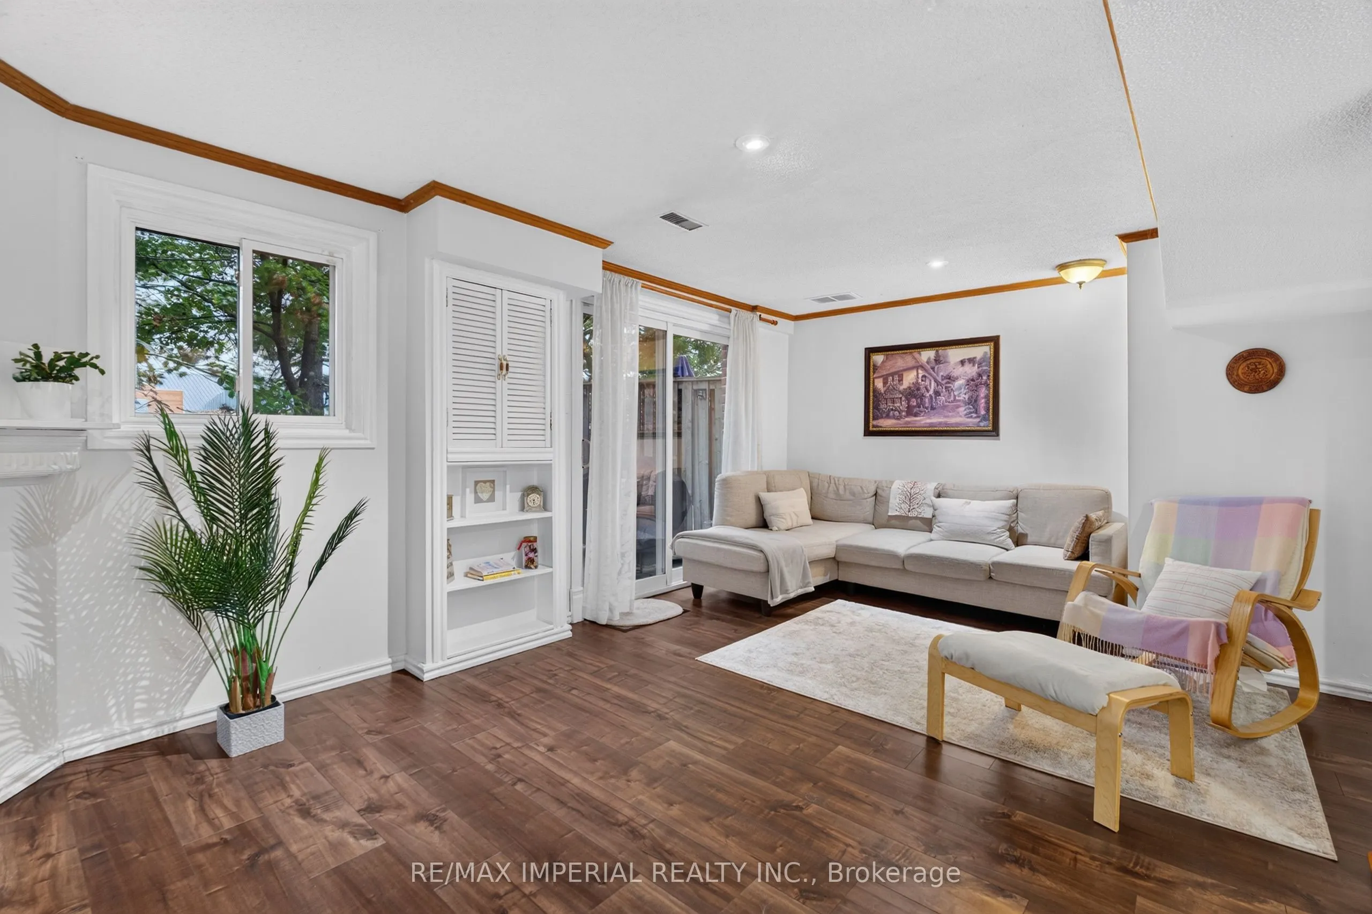
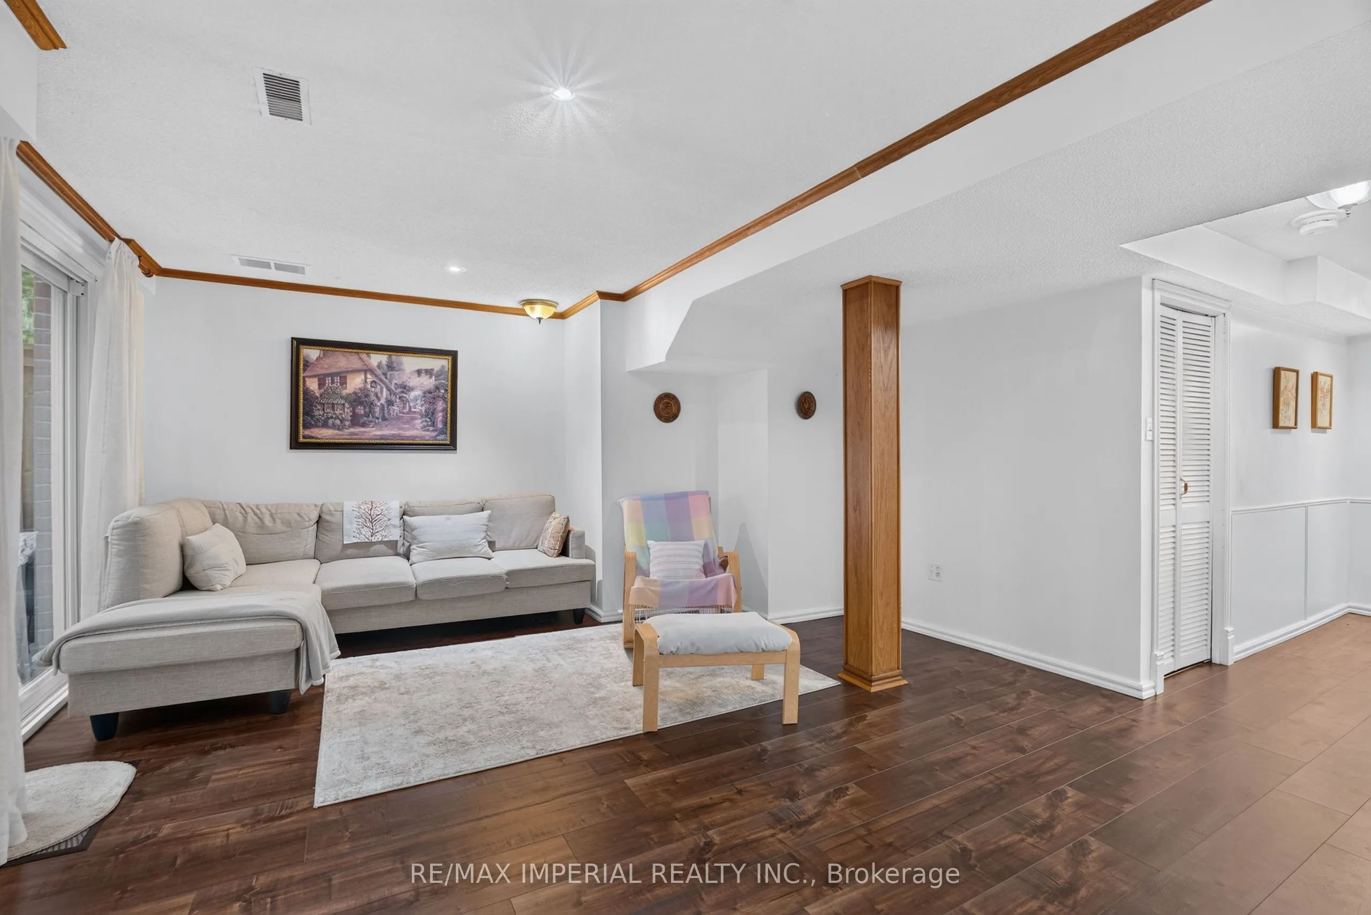
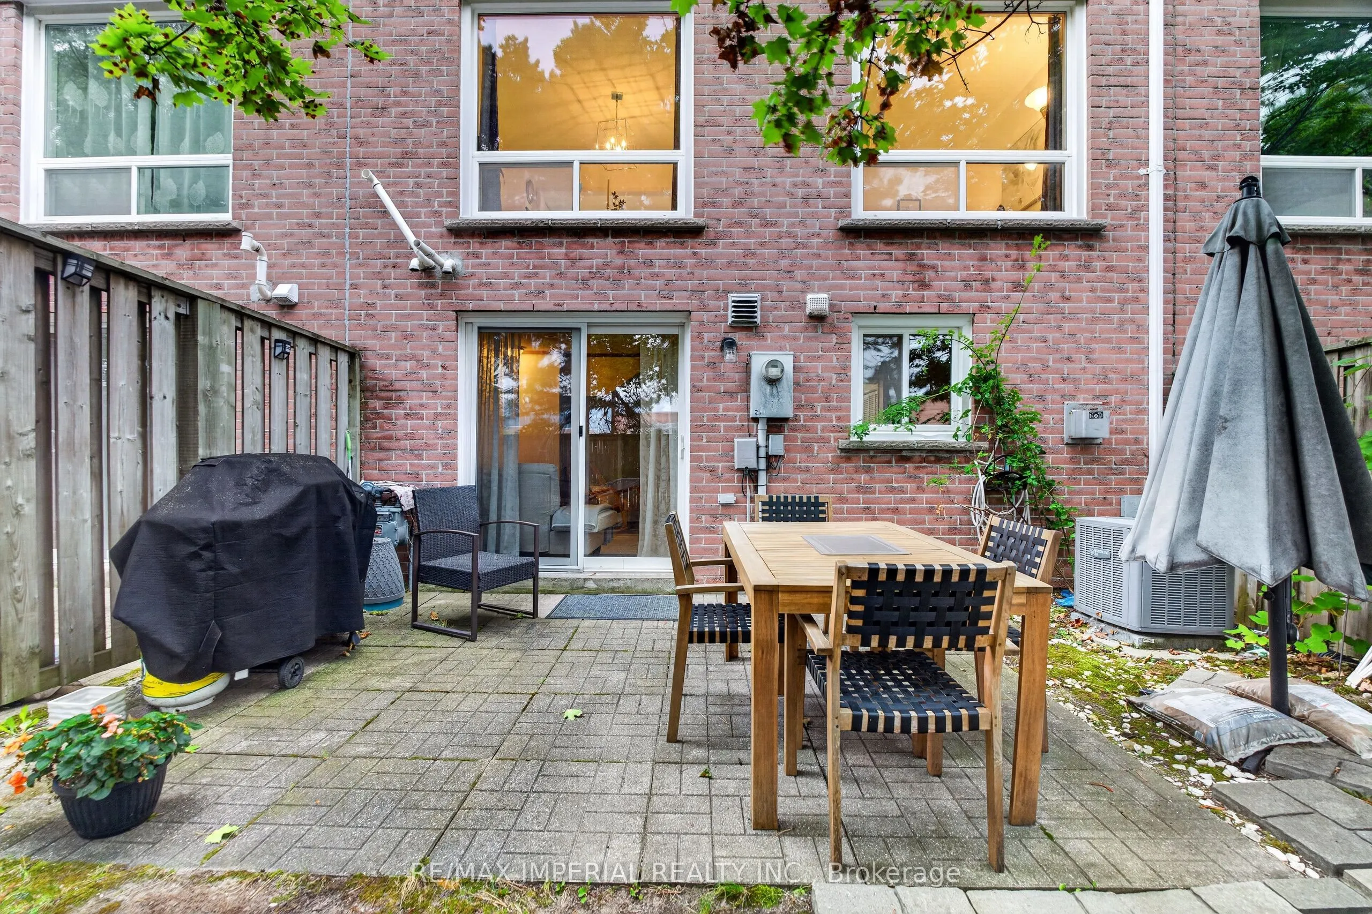
Walk-Out,Finished with Walk-Out
Listed on
2026-10-01
Lot size
-
Tax
$5,004.35 /yr
Days on Market
12
Approximate Age
-
Maintenance Fee
$501.54/mo
Common Elements, Bui...
Description
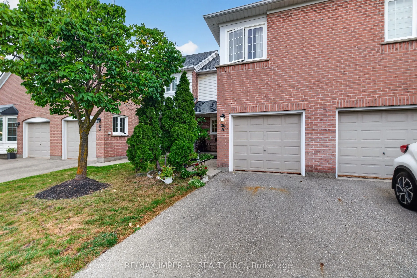
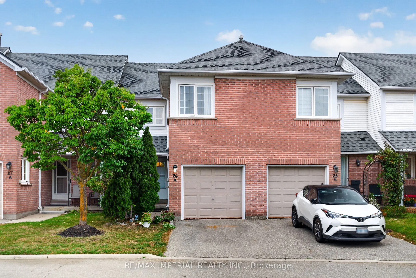
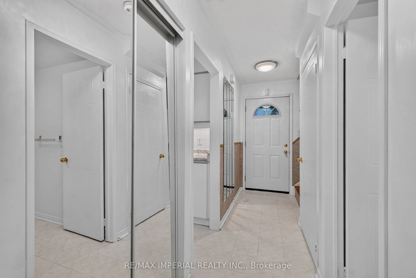
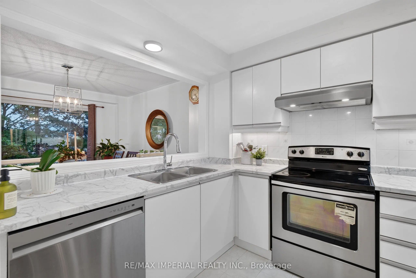
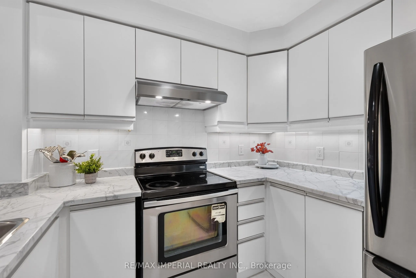
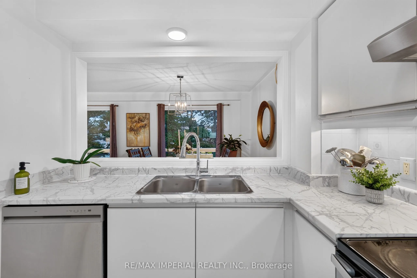
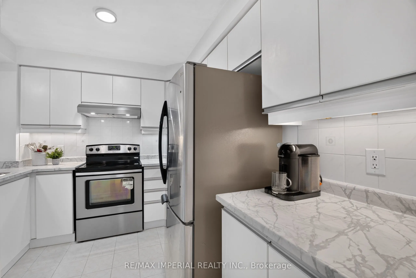
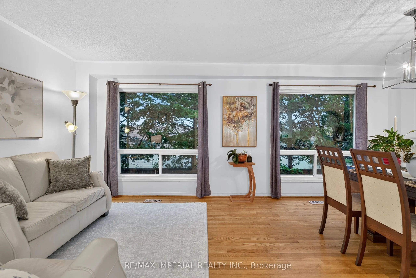
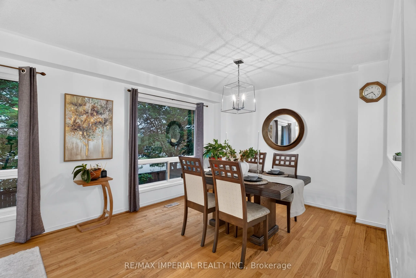
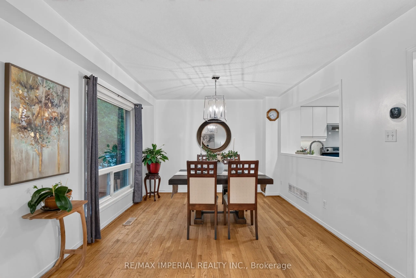
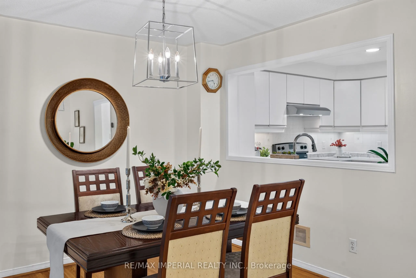
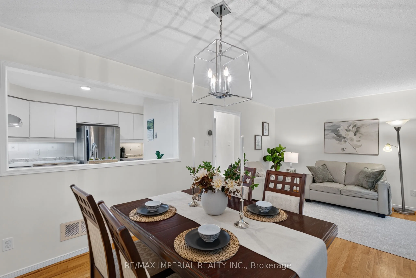
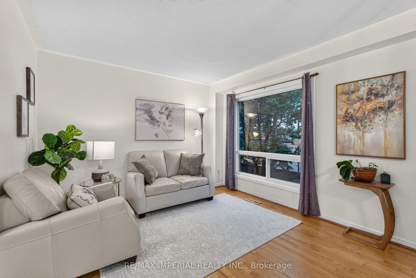
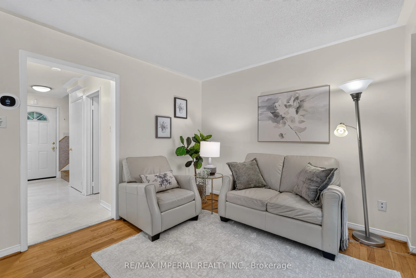
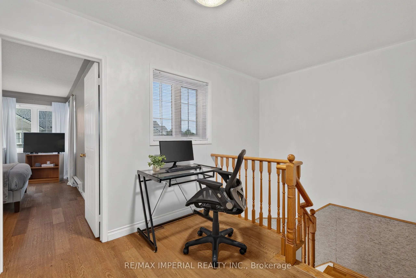
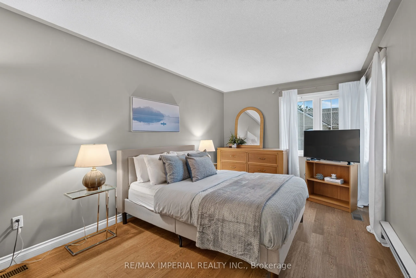
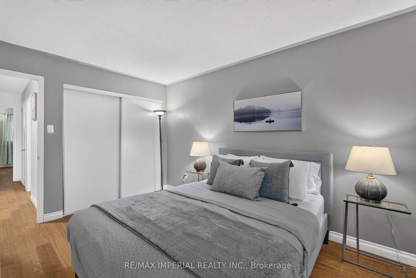
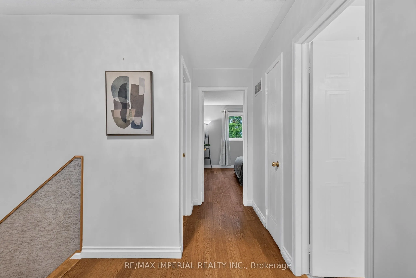
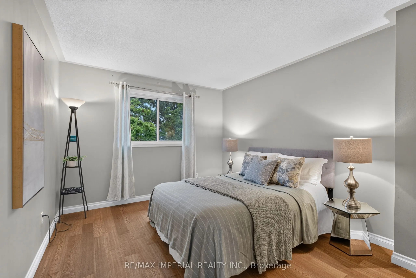
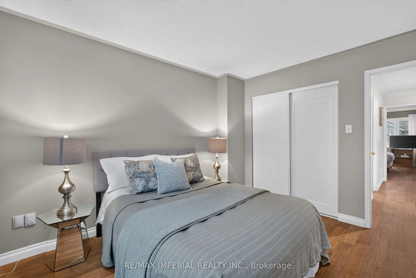
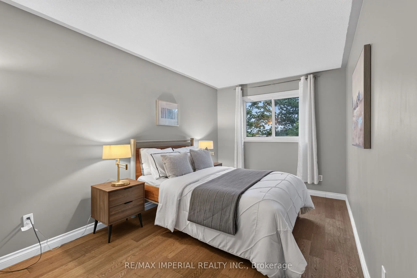
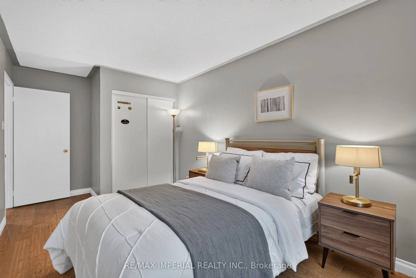
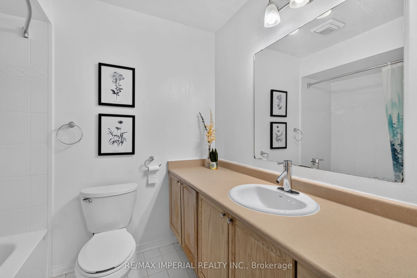
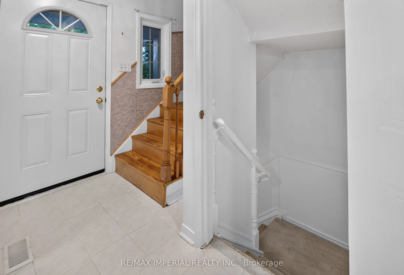
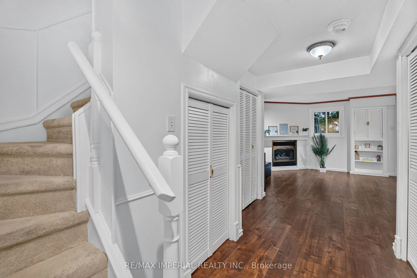
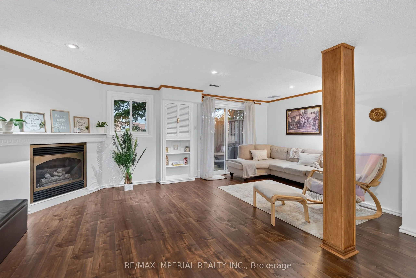
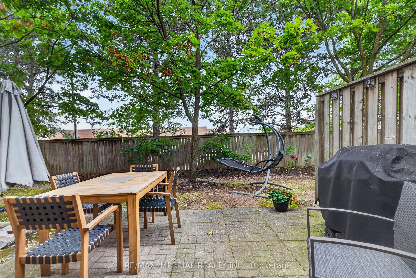
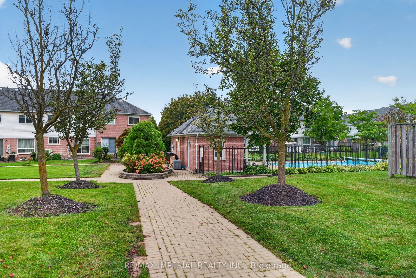
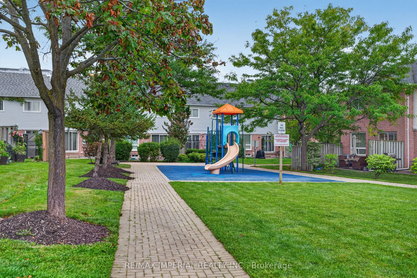
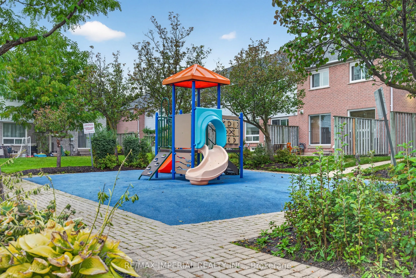
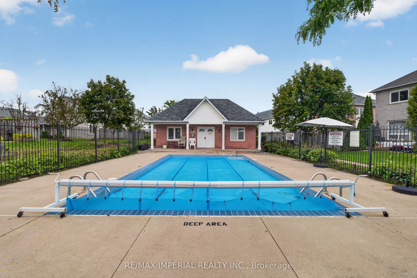
3 Bedrooms Townhouse with FINISHED WALKOUT basement AND direct backyard access, potential for a third full washroom in the basement, freshly painted and move-in ready, new hardwood on the upper and basement levels, refreshed kitchen with updated cabinet doors and new sink and faucet, BRAND NEW ROOF,... community outdoor pool and playground, steps to JOHN FRASER Secondary School, minutes to Erin Mills Town Centre, Credit Valley Hospital, community centre, library and parks, convenient access to MiWay, GO Transit and Highways 403, 401 and 407.