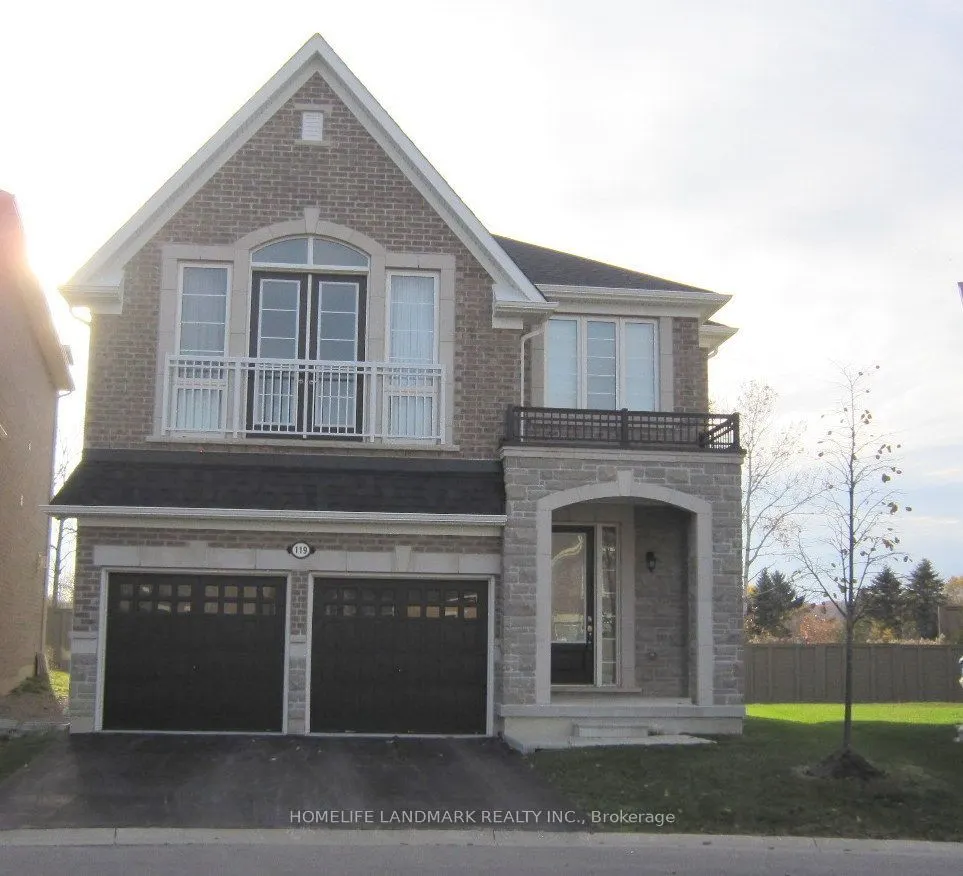
Near New Custom Built Luxury Detached Home In Prestigious Aurora Cul-de-Sac Court. Open Concept Layout With 10 Ft & 9 Ft Smooth Ceilings In The Main Floor & 2nd Floor Respectively. Hardwood Floor Thought-out, Large Windows, Pot Lights And Modern Iron Stair Railing. All Motorized Window Blinds With E...xtra Black Out Layers. With Over 30K Upgrades All Around. Upgraded Kitchen With Built-In Appliances, Gas Cooktop, Huge Center Island, And Marble Backslash. Beautiful & Spaces Breakfast Area Which Walkout To The Deck And The Ravine Backyard. Huge Bright Waffle Ceiling Family Room With Gas Fireplace Which Looking Over The Kitchen and Backyard. Bright and Privacy Office In Main Floor With Piracy French Door. Prime Bed Room With 5 Pc Ensuite Bathroom And Motorized Blinds, Walk-in Hugh Double-Door Closet. 2nd Room Has 4Pc Ensuite Bathroom With Motorized Blinds And Walk In Closet. 3rd & 4th Rooms have 4 Pc Share Walk Through Bathroom, Shower And toilet Are In Separated Room With Door. Professionally Finished Basement With 4 Pc Shower Bathroom, Double Steel Back Doors, Hardwood Floor And Walk Out To The Ravine Backyards. Close To Yonge And Highways 404 & 400. Do Not Miss The Opportunity To See.
Full Property Details
Interior
Bedrooms
4
Bedrooms Plus
1
Total Bedrooms
5
Washrooms
5
Square Footage
2500-3000 sqft
Basement
Finished with Walk-Out
Heating Source
Gas
Heating Fuel
Forced Air
Air Conditioning
Central Air
Family Room
Yes
Kitchens
1
Total Kitchens
1
Fireplace Features
Yes
Bedrooms
4
Bedrooms Plus
1
Total Bedrooms
5
Washrooms
5
Square Footage
2500-3000 sqft
Basement
Finished with Walk-Out
Heating Source
Gas
Heating Fuel
Forced Air
Air Conditioning
Central Air
Family Room
Yes
Kitchens
1
Total Kitchens
1
Fireplace Features
Yes
Exterior
Depth
105.57
Front
32.98
Lot Size
33 x 105.57 ft
Pool
None
Parking Spaces
2
Total Parking Spaces
4.00
Parking Description
Attached
Garage Spaces
2
Depth
105.57
Front
32.98
Lot Size
33 x 105.57 ft
Pool
None
Parking Spaces
2
Total Parking Spaces
4.00
Parking Description
Attached
Garage Spaces
2
Building Description
Style
2-Storey
Home Type
House
Subtype
Detached
Year Built
0-5
Property Orientation
West
Exterior Finish
Brick
Sewers
Sewer
Water Supply
Municipal
Possession Date
10/15/2026
Style
2-Storey
Home Type
House
Subtype
Detached
Year Built
0-5
Property Orientation
West
Exterior Finish
Brick
Sewers
Sewer
Water Supply
Municipal
Possession Date
10/15/2026
Community
Community
Aurora Estates
Community
Aurora Estates
Taxes & Fees
Taxes
$8,433.65 /yr
Tax Year
2026
Occupancy
Owner
Taxes
$8,433.65 /yr
Tax Year
2026
Occupancy
Owner
Room Types
Bedroom 2
4 Pc Ensuite, Walk-In Closet(s), B/I Shelves
Dimensions 14.67 x 12.34 feet
181.03 sqft
Bedroom 3
4 Pc Ensuite, Double Closet, Separate Shower
Dimensions 12.66 x 12.66 feet
160.28 sqft
Bedroom 4
4 Pc Ensuite, Double Closet, Separate Shower
Dimensions 12.99 x 10.33 feet
134.19 sqft
Breakfast
W/O To Deck, Overlooks Garden, Sliding Doors
Dimensions 12.01 x 10.01 feet
120.22 sqft
Dining Room
Hardwood Floor, Open Concept, Pot Lights
Dimensions 14.01 x 14.01 feet
196.28 sqft
Great Room
Coffered Ceiling(s), Fireplace, Overlooks Ravine
Dimensions 18.01 x 14.5 feet
261.15 sqft
Kitchen
Quartz Counter, Centre Island, Ceramic Backsplash
Dimensions 12.01 x 12.5 feet
150.12 sqft
Laundry
Linen Closet, Laundry Sink, Ceramic Floor
Dimensions 12.01 x 7.51 feet
90.2 sqft
Office
French Doors, Pot Lights, Hardwood Floor
Dimensions 8.99 x 7.51 feet
67.51 sqft
Primary Bedroom
5 Pc Ensuite, Walk-In Closet(s), Double Doors
Dimensions 19 x 17.49 feet
332.31 sqft
Recreation
Walk-Out, 4 Pc Bath, Hardwood Floor
Dimensions 29 x 21 feet
609 sqft
Similar Properties(No results)
Mortgage Calculator
Calculate your estimated monthly mortgage payment
Price
$1,928,000
$
%
%
Monthly payment
By clicking Save, we will calculate your estimated mortgage for all properties using the saved values (down payment percentage, interest rate, and amortization).
The accuracy and applicability of this calculator are not guaranteed.