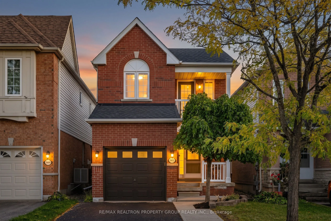
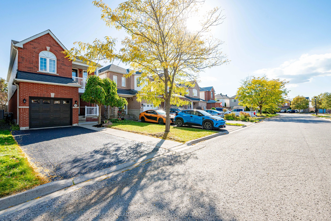
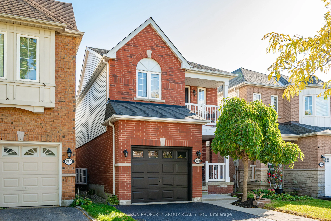
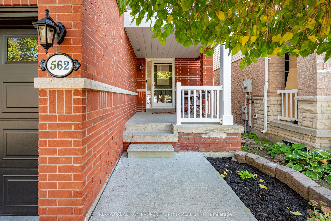
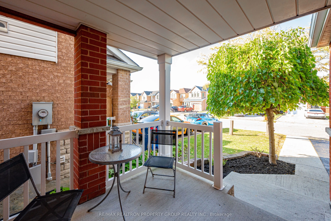
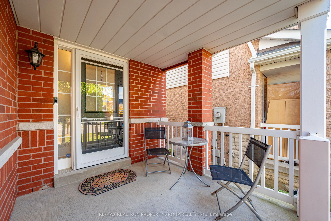
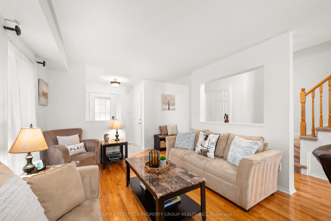
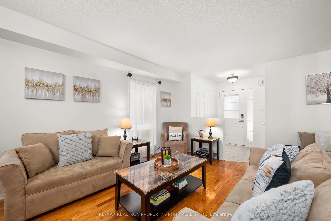
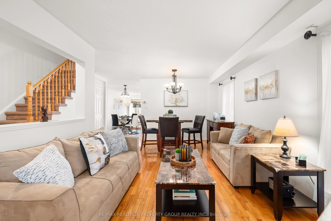
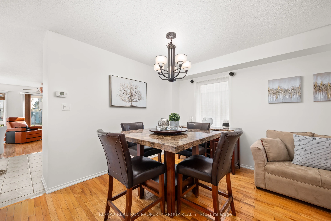
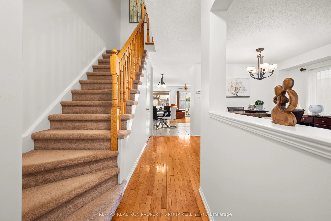
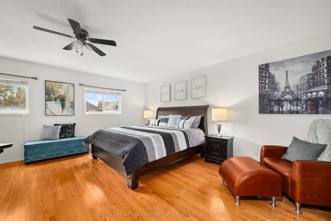
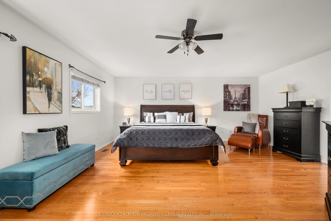
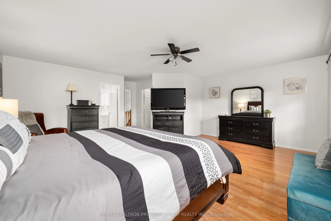
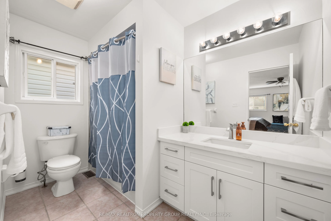
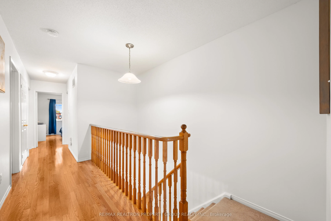
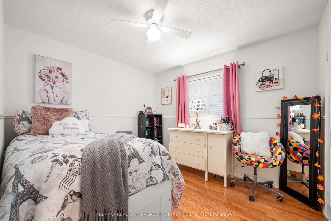
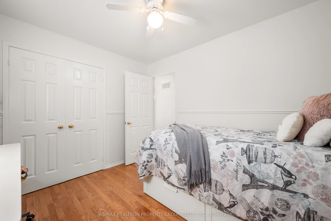
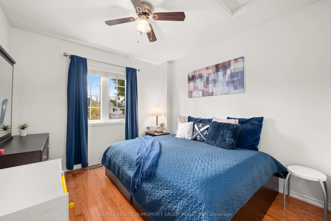
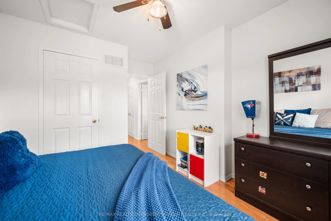
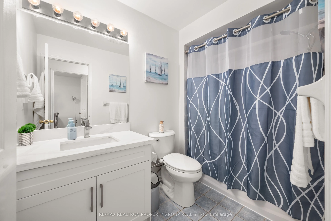
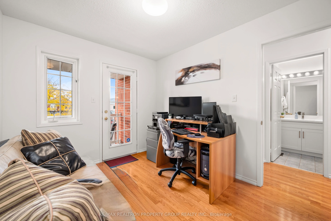
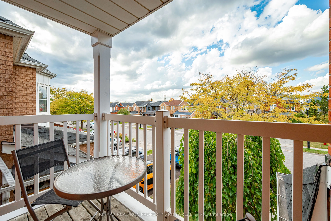
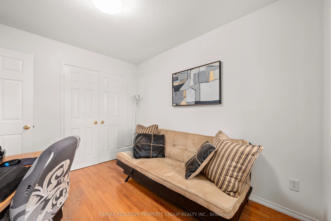
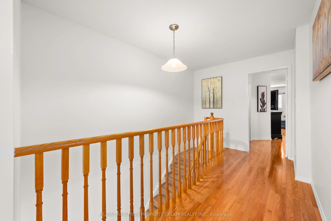
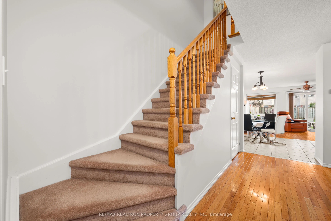
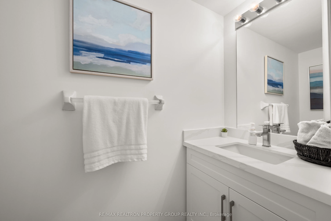
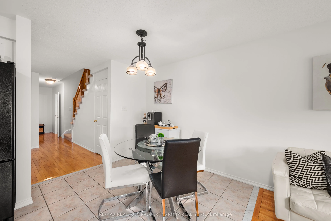
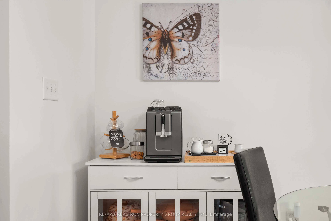
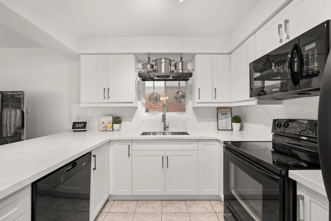
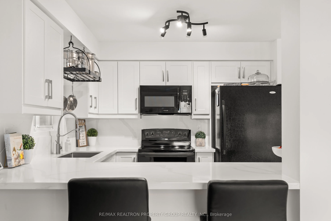
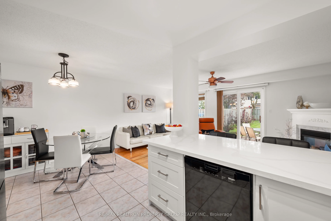
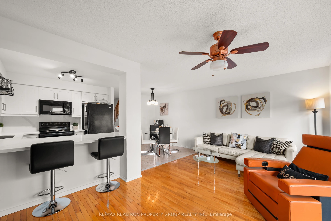
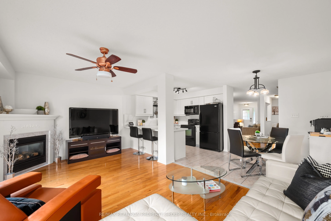
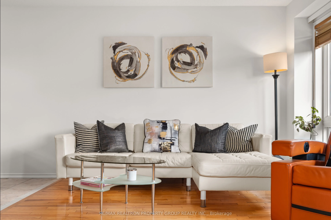
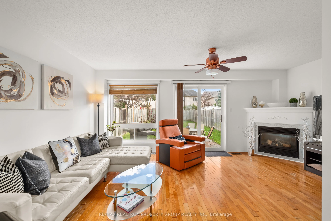
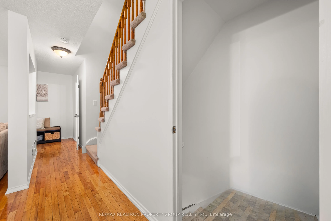
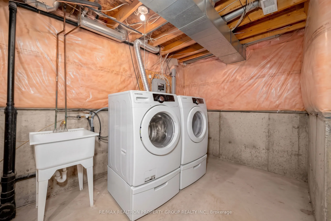
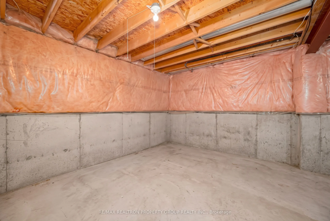
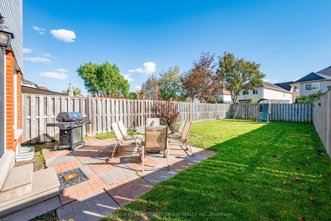
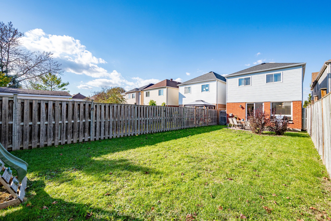
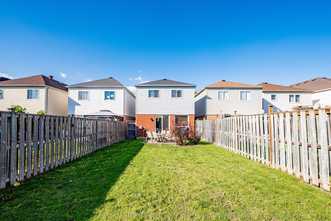
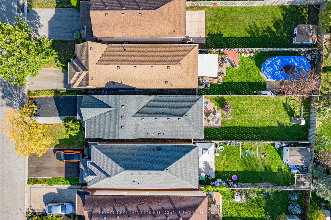
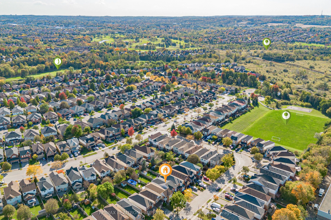
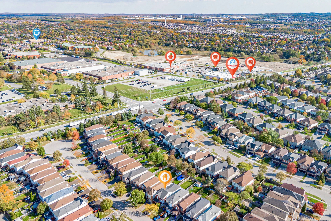
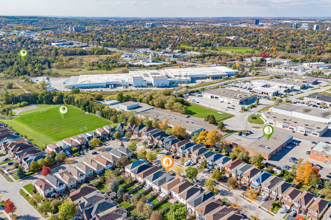
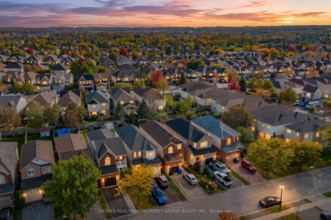
An amazing opportunity awaits you in this highly sought-after Newmarket neighborhood! This charming detached four-bedroom residence is perfectly situated on a generously sized lot, offering ample space for a growing family and the potential for a future pool. With over 2000 sq ft of thoughtfully des...igned living space, this home is truly move-in ready.Step inside to discover four spacious bedrooms and 2.5 updated baths. The star of the home is the brand-new renovated kitchen, showcasing stunning quartz counters and a stylish backsplash that will inspire your culinary adventures. The open concept layout seamlessly connects the kitchen to a large family room, creating an inviting space for both everyday living and entertaining. Enjoy delightful family barbecues in your expansive backyard, which provides plenty of room for children to play and adults to relax. Safety is paramount, with this home located on a child-safe court. The fourth bedroom, which features its own walkout to a private balcony, offers a versatile space ideal for a home office or guest room. The possibilities are truly limitless in the unfinished basement, providing an excellent canvas for your design dreams, whether you envision a personal gym, a cozy home theatre, or additional living space. Situated in an established neighbourhood, you will benefit from the convenience of nearby amenities, schools, and parks, making this home perfect for family living. Experience the joy of a well-maintained property that has been freshly painted and updated throughout, allowing you to turn the key and begin enjoying your new life. Don't miss this incredible opportunity to secure your family's future in a beautiful and welcoming home!
Full Property Details
Interior
Bedrooms
4
Total Bedrooms
4
Washrooms
3
Square Footage
2000-2500 sqft
Basement
Full
Heating Source
Gas
Heating Fuel
Forced Air
Air Conditioning
Central Air
Family Room
Yes
Kitchens
1
Total Kitchens
1
Fireplace Features
Yes
Bedrooms
4
Total Bedrooms
4
Washrooms
3
Square Footage
2000-2500 sqft
Basement
Full
Heating Source
Gas
Heating Fuel
Forced Air
Air Conditioning
Central Air
Family Room
Yes
Kitchens
1
Total Kitchens
1
Fireplace Features
Yes
Exterior
Depth
141.23
Front
25.01
Driveway
Private
Lot Size
25 x 141.23 ft
Pool
None
Parking Spaces
2
Total Parking Spaces
3.00
Parking Description
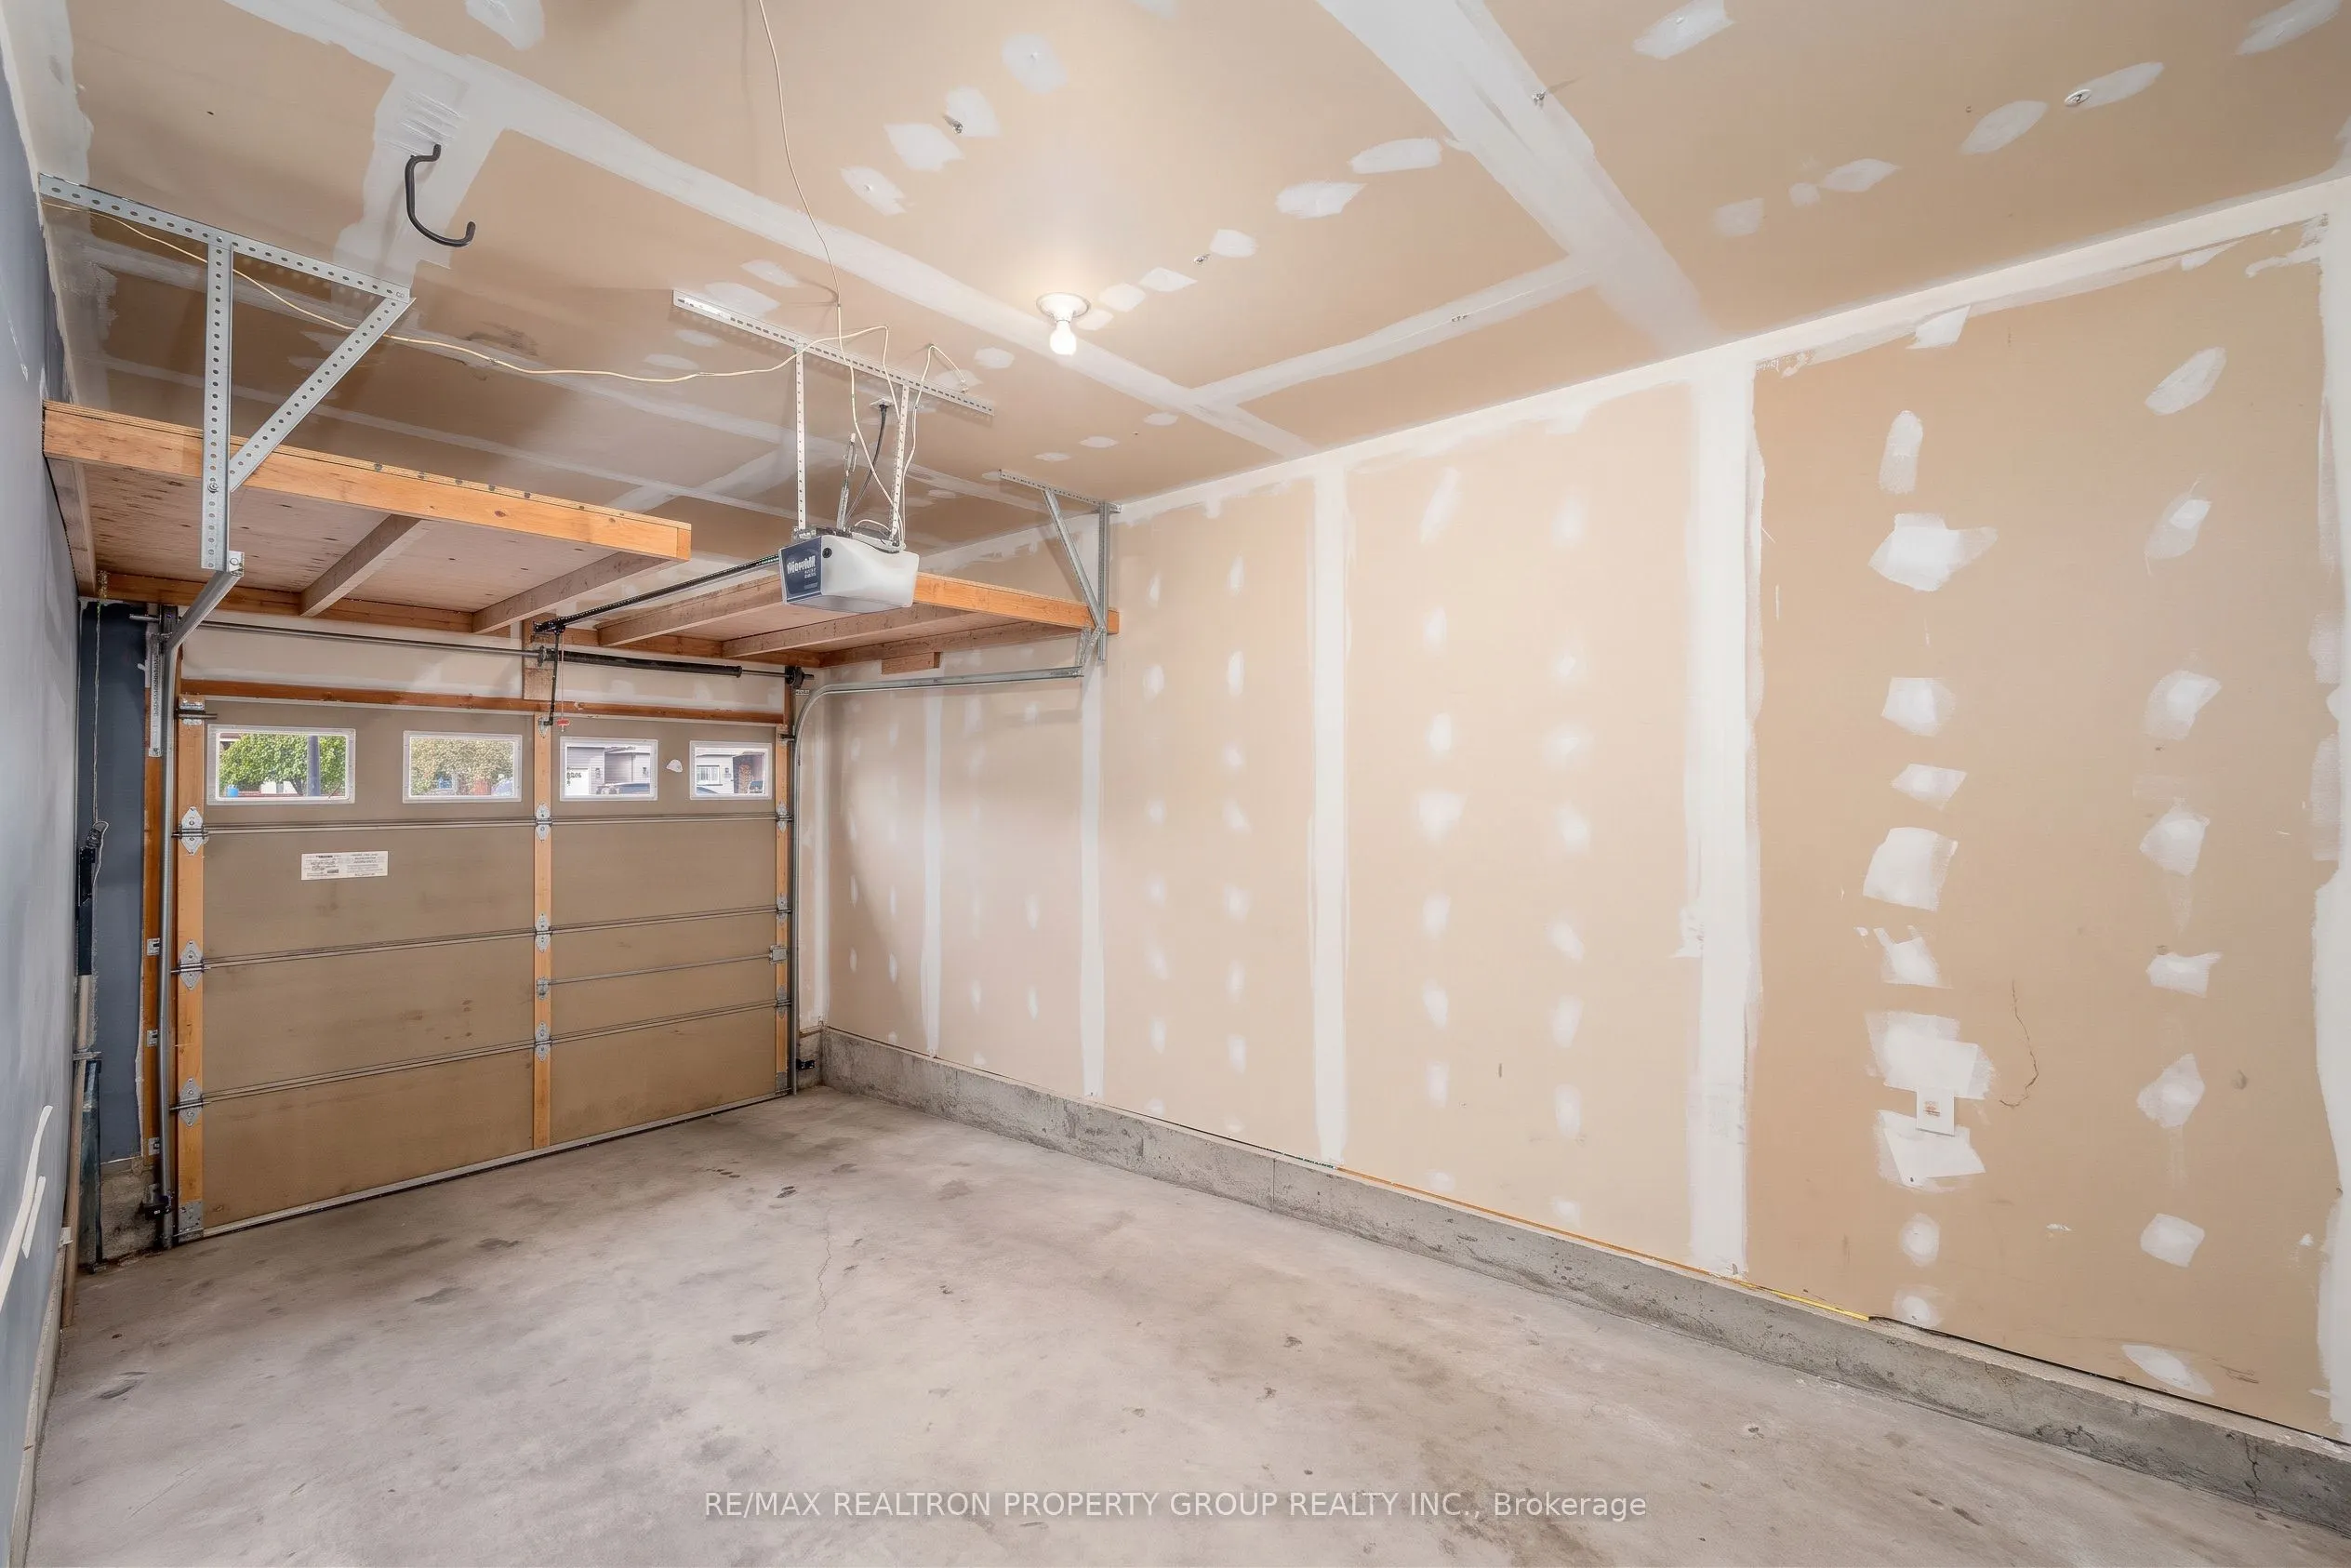
Attached
Garage Spaces
1
Depth
141.23
Front
25.01
Driveway
Private
Lot Size
25 x 141.23 ft
Pool
None
Parking Spaces
2
Total Parking Spaces
3.00
Parking Description
Attached
Garage Spaces
1
Building Description
Style
2-Storey
Home Type
House
Subtype
Detached
Property Orientation
South
Exterior Finish
Brick
Sewers
Sewer
Water Supply
Municipal
Possession Date
No Data
Style
2-Storey
Home Type
House
Subtype
Detached
Property Orientation
South
Exterior Finish
Brick
Sewers
Sewer
Water Supply
Municipal
Possession Date
No Data
Community
Community
Stonehaven-Wyndham
Community
Stonehaven-Wyndham
Taxes & Fees
Taxes
$5,808.36 /yr
Tax Year
2026
Occupancy
Owner
Taxes
$5,808.36 /yr
Tax Year
2026
Occupancy
Owner
Room Types
Bedroom 2
Hardwood Floor, Closet, Window
Dimensions 10.73 x 9.48 feet
101.72 sqft
Bedroom 3
Hardwood Floor, Closet, Window
Dimensions 9.28 x 8.96 feet
83.15 sqft
Bedroom 4
Hardwood Floor, Double Closet, W/O To Balcony
Dimensions 10.86 x 9.02 feet
97.96 sqft
Breakfast
Ceramic Floor, Combined w/Kitchen, Overlooks Family
Dimensions 17.88 x 8.99 feet
160.74 sqft
Dining Room
Hardwood Floor, Combined w/Living, Window
Dimensions 18.47 x 14.21 feet
262.46 sqft
Family Room
Hardwood Floor, Gas Fireplace, Walk-Out
Dimensions 17.88 x 10.66 feet
190.6 sqft
Foyer
Ceramic Floor, Double Closet, Access To Garage
Dimensions 6.07 x 5.68 feet
34.48 sqft
Kitchen
Breakfast Bar, Quartz Counter, Window
Dimensions 17.88 x 8.99 feet
160.74 sqft
Living Room
Hardwood Floor, Window, 2 Pc Bath
Dimensions 18.47 x 14.21 feet
262.46 sqft
Other
Hardwood Floor, Linen Closet, 4 Pc Bath
Dimensions 22.93 x 3.35 feet
76.82 sqft
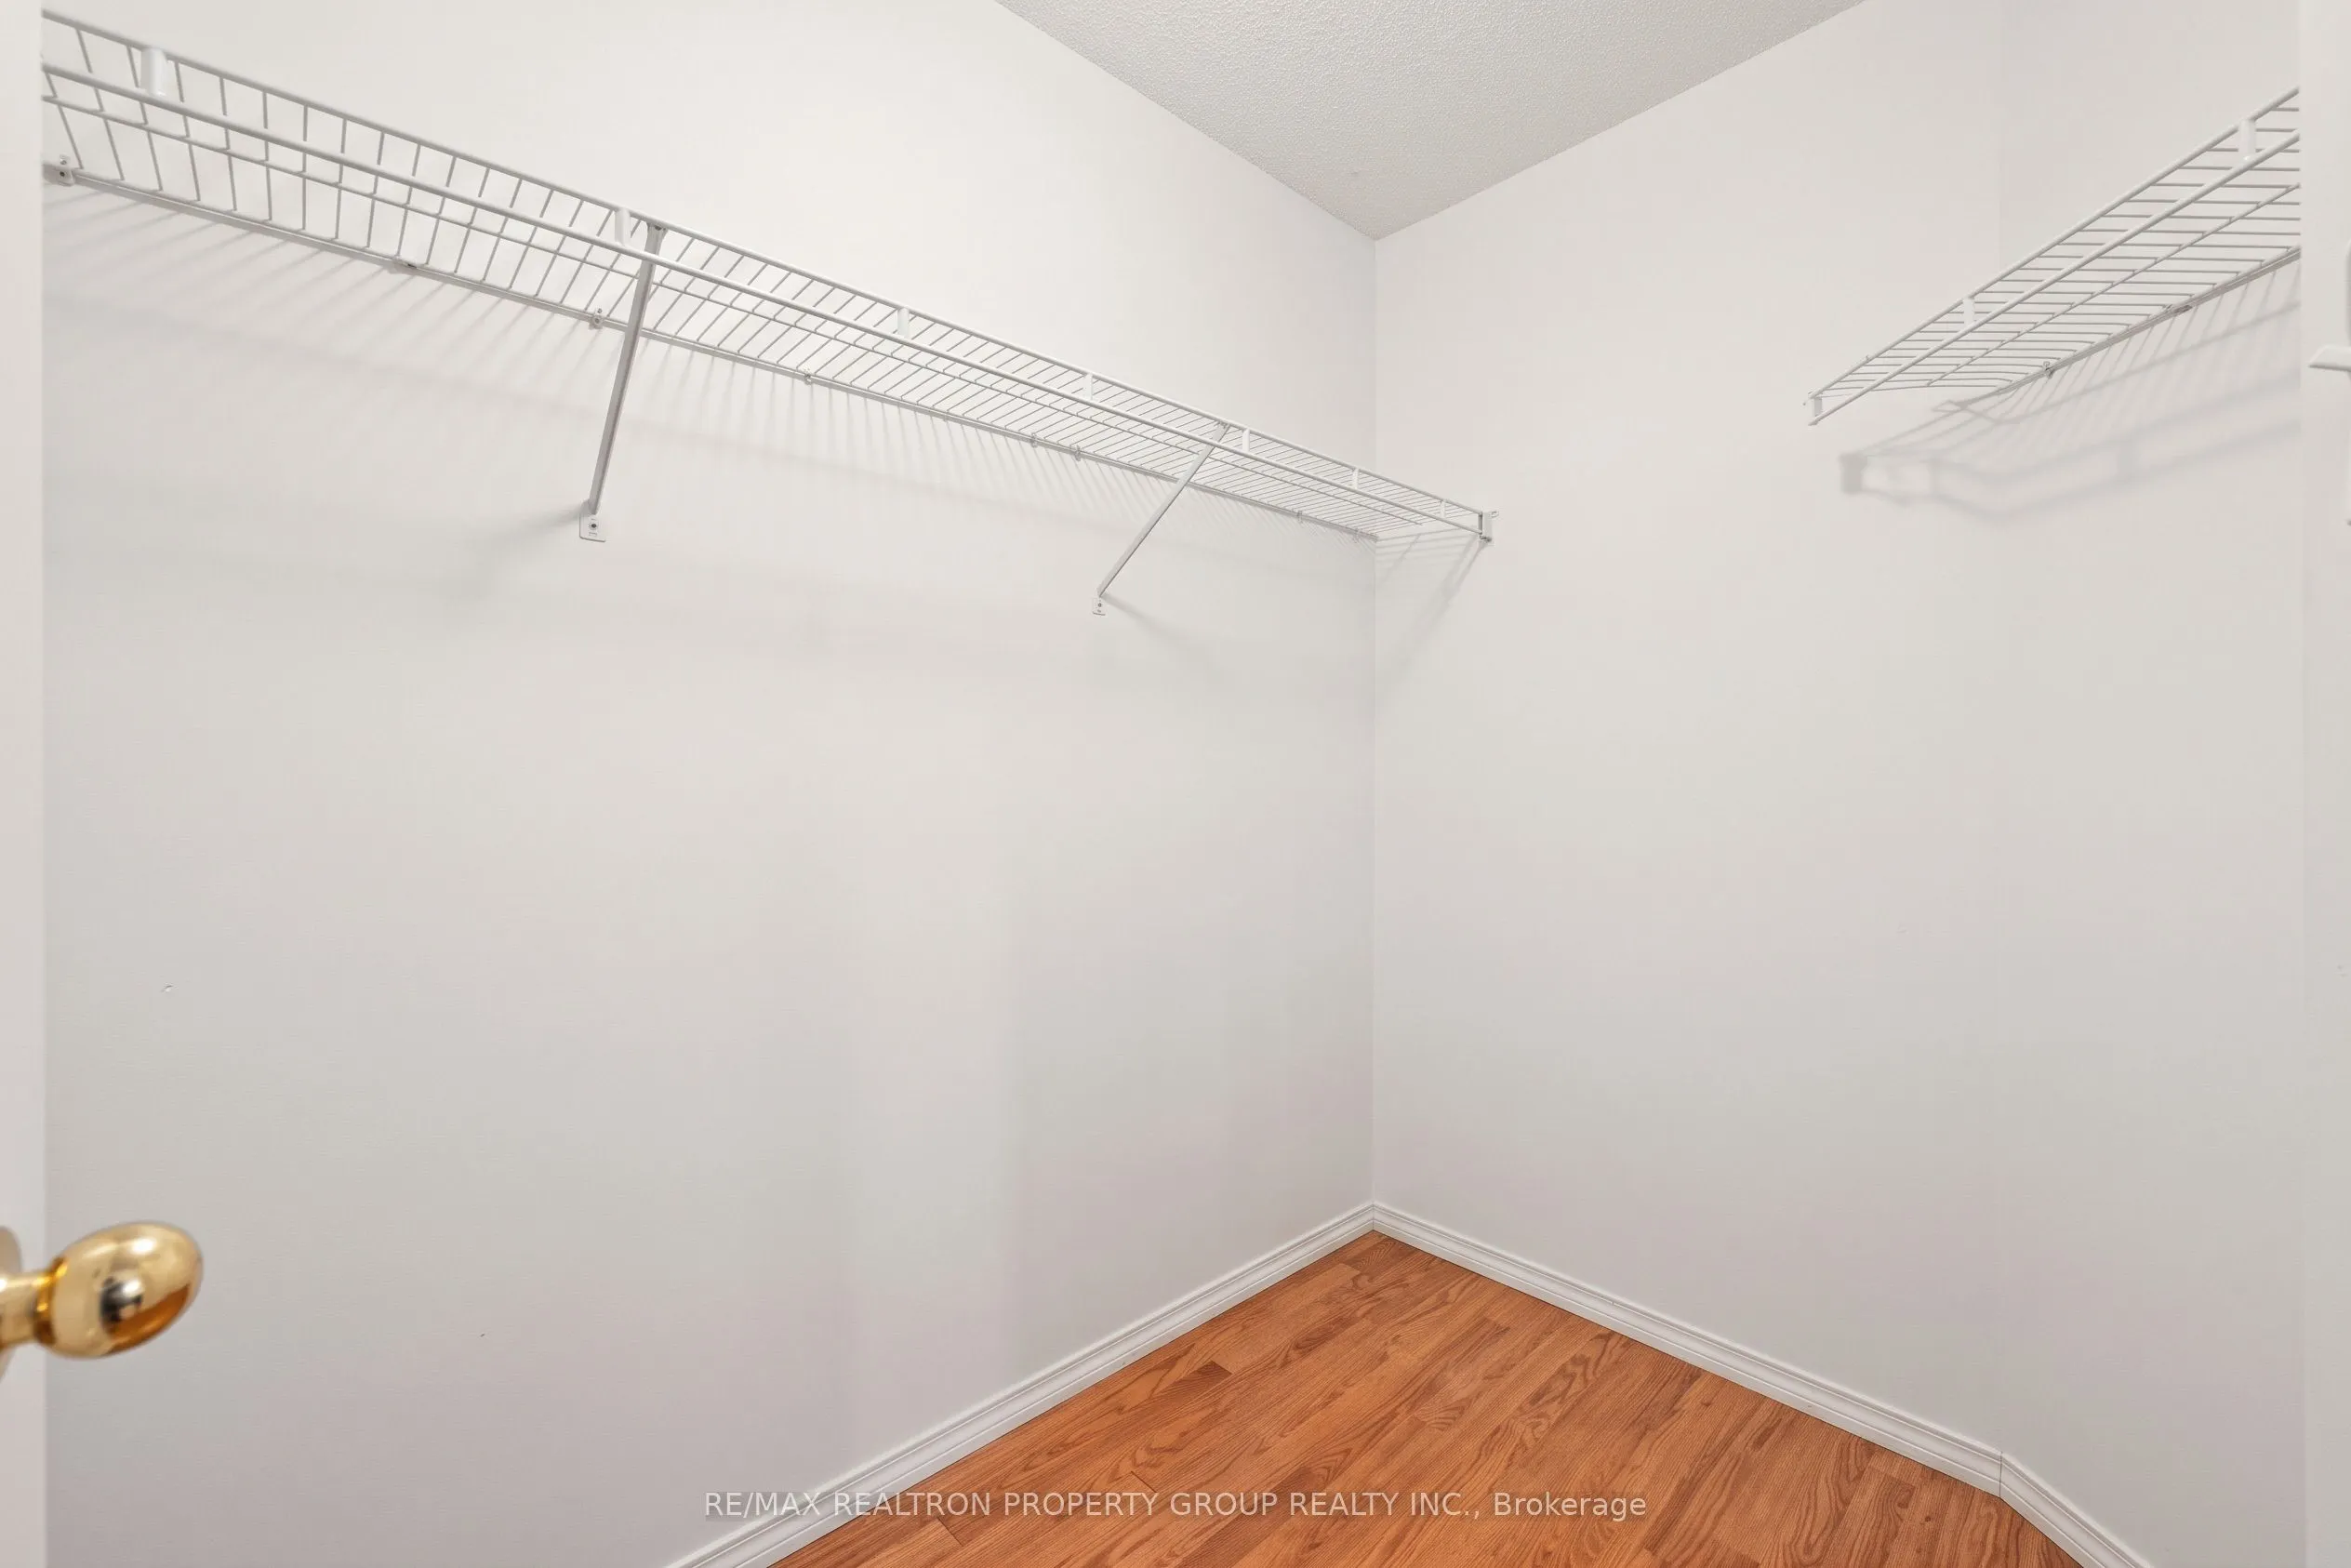
Primary Bedroom
Hardwood Floor, Walk-In Closet(s), 4 Pc Ensuite
Dimensions 18.73 x 18.01 feet
337.33 sqft
Similar Properties(No results)
Mortgage Calculator
Calculate your estimated monthly mortgage payment
Price
$999,900
$
%
%
Total cost of mortgage
$0
Monthly payment
By clicking Save, we will calculate your estimated mortgage for all properties using the saved values (down payment percentage, interest rate, and amortization).
The accuracy and applicability of this calculator are not guaranteed.