Sign In or Create a Free Account to see full details of this property
Key Facts
Key facts for 231 Denise Circle
Property Type
Townhome, 2-Storey
Parking
Built-In 1 garage, 3 parking
MLS #
N13827534
Size
1100-1500 sqft
Basement
Finished
Listed on
2026-09-25
Lot size
20 x 109.91
Tax
$4,092.67 /yr
Days on Market
18
Approximate Age
-
Maintenance Fee
-
Description
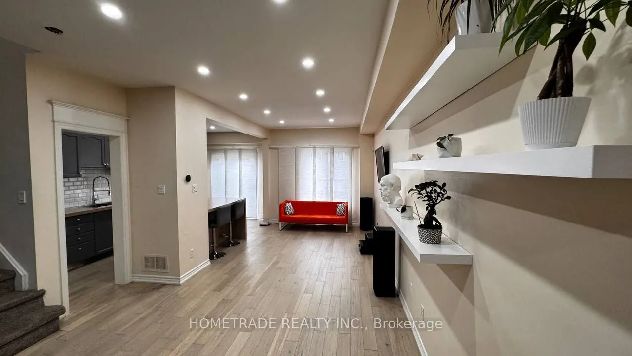
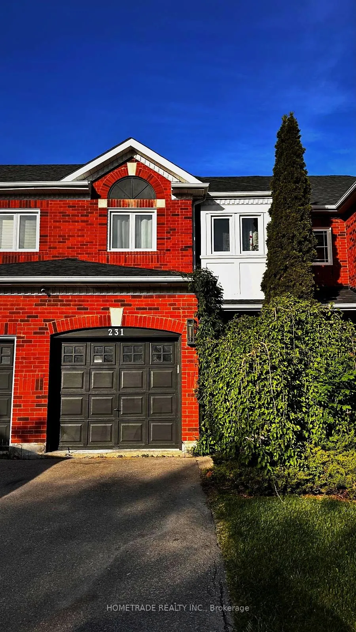
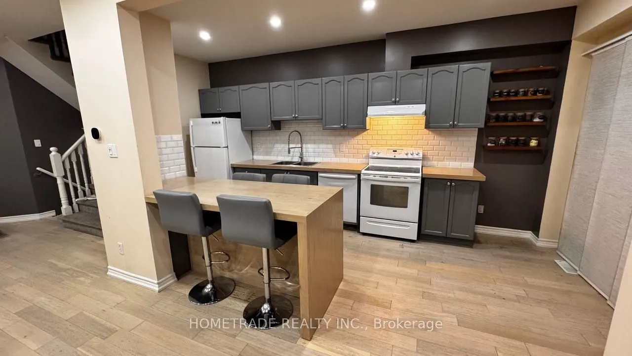
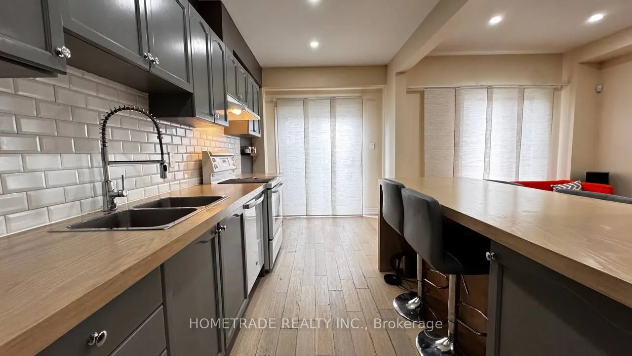
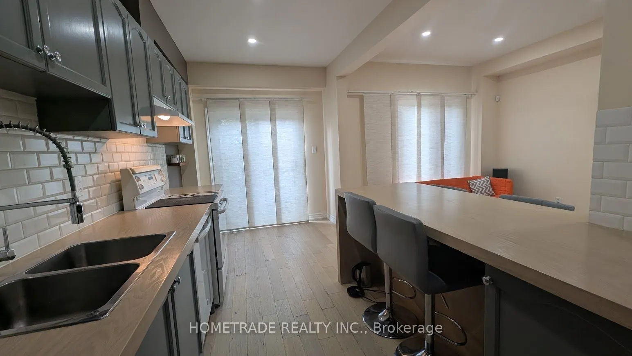
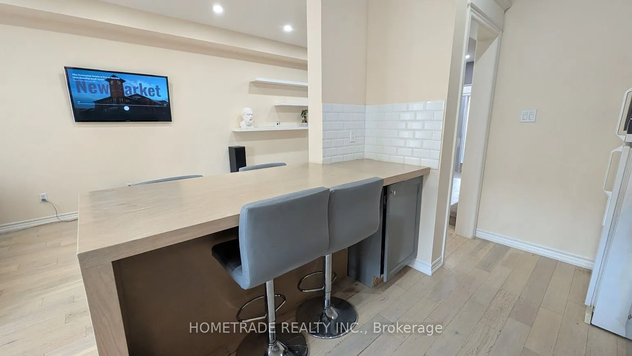
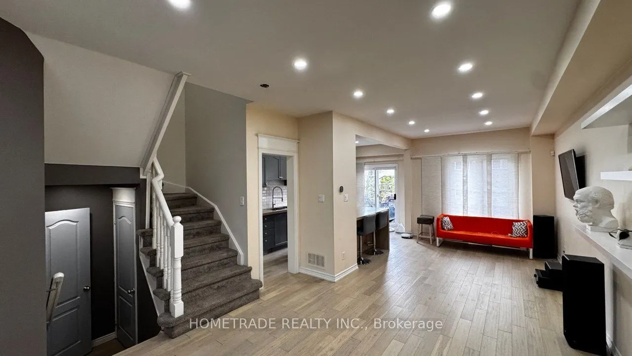
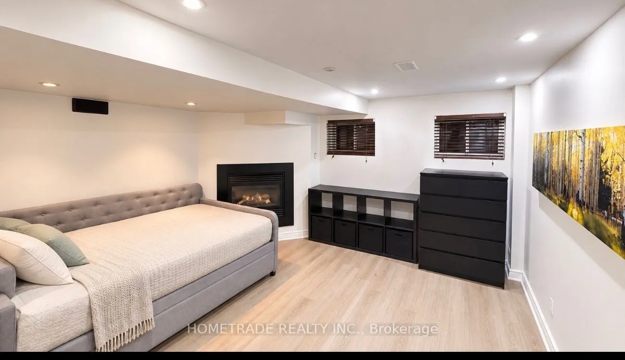
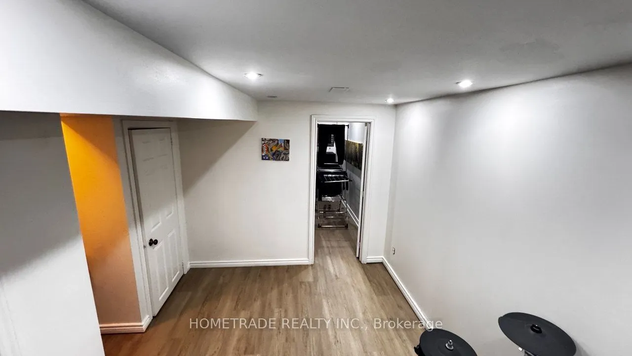
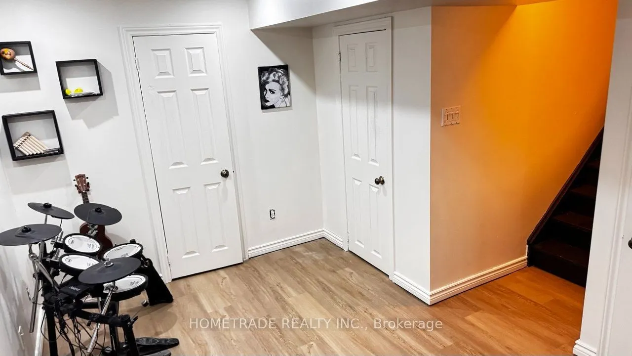
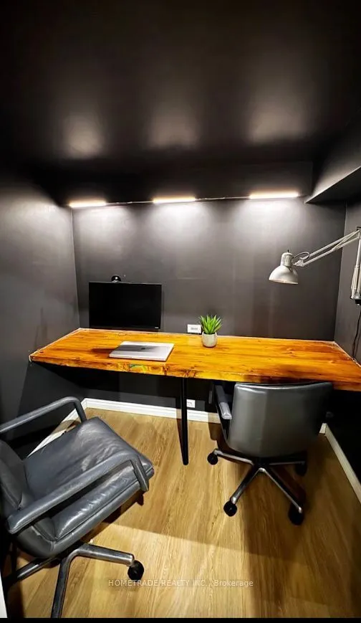
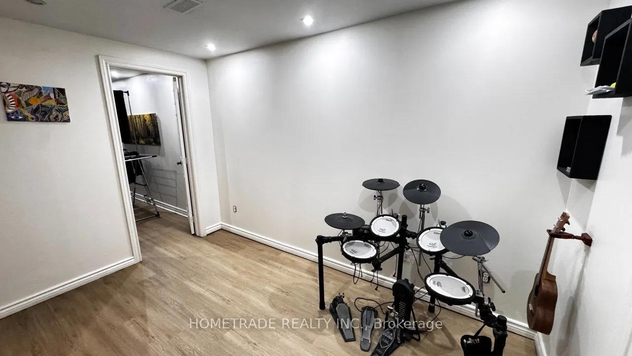
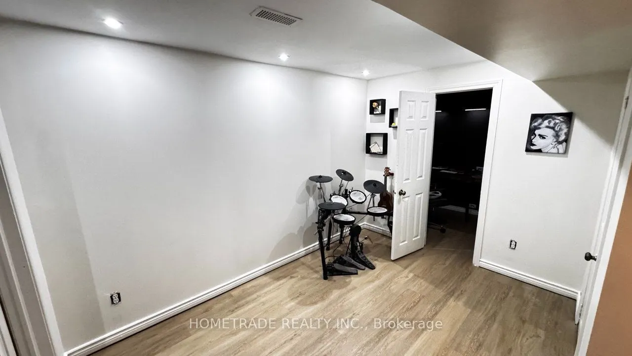
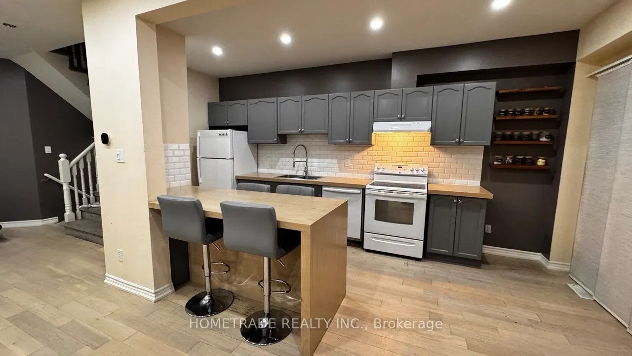
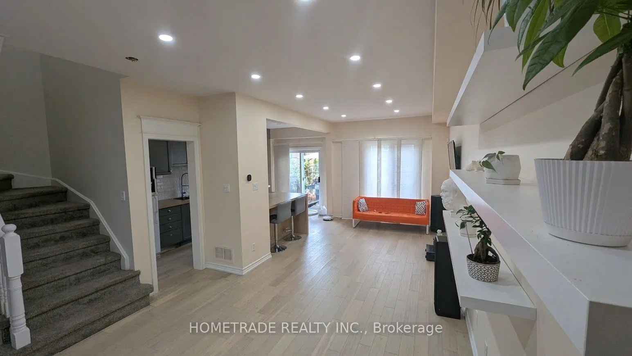
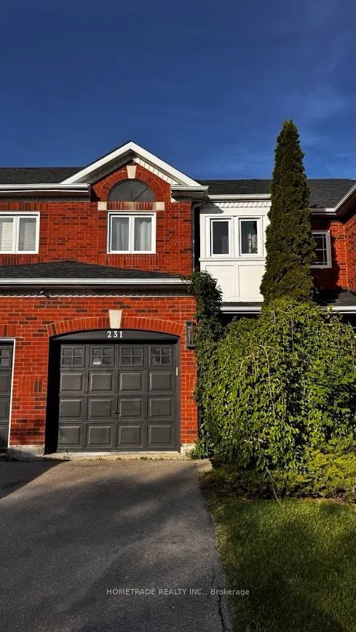
Great Value for 3 bdr/3 wsr +Finished Basement Townhome Located in Demanded South Summerhill Newmarket Location! Walking distance to schools, parks, trails, and amenities along Yonge Str. Functional open-concept main floor with combined living and dining areas.Kitchen featuring new countertops, brea...kfast area, and walk-out to backyard - ideal for everyday living and entertaining! Smooth Ceiling, Hardwood Flooring Throughout, Rare total of 3 parking spaces (1 garage + 2 on driveway). Professionally finished basement with pot lights & fireplace* Conveniently located minutes to Upper Canada Mall, Newmarket GO Station, public transit, schools, and all major amenities. Walking distance to Cleamidow School, Seneca Cook Park, Yonge & Mulock shops and retail. A fantastic opportunity in a family-friendly neighbourhood offering space, comfort, and convenience. Must be seen!.Demand 'Summerhill' Location!
Full Property Details
Interior
Bedrooms
3
Total Bedrooms
3
Washrooms
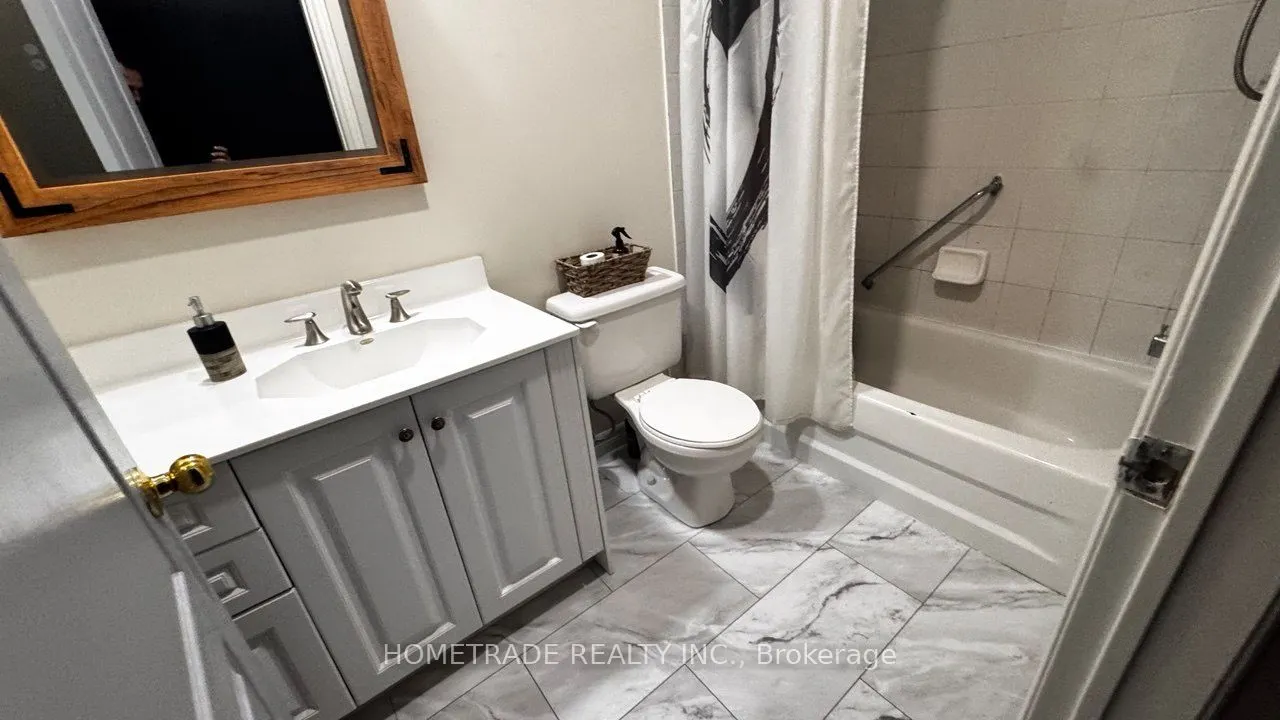
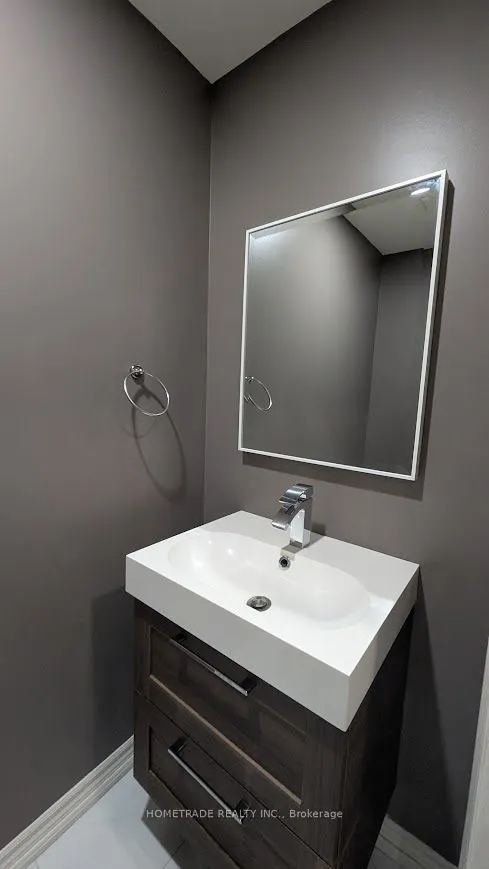
3
Square Footage
1100-1500 sqft
Basement
Finished
Heating Source
Gas
Heating Fuel
Forced Air
Air Conditioning
Central Air
Family Room
No
Kitchens
1
Total Kitchens
1
Fireplace Features
Yes
Bedrooms
3
Total Bedrooms
3
Washrooms
3
Square Footage
1100-1500 sqft
Basement
Finished
Heating Source
Gas
Heating Fuel
Forced Air
Air Conditioning
Central Air
Family Room
No
Kitchens
1
Total Kitchens
1
Fireplace Features
Yes
Exterior
Depth
109.91
Front
19.69
Driveway
Private
Lot Size
20 x 109.91 ft
Pool
None
Parking Spaces
3
Total Parking Spaces
3.00
Parking Description
Built-In
Garage Spaces
1
Zoning
Residential
Depth
109.91
Front
19.69
Driveway
Private
Lot Size
20 x 109.91 ft
Pool
None
Parking Spaces
3
Total Parking Spaces
3.00
Parking Description
Built-In
Garage Spaces
1
Zoning
Residential
Building Description
Style
2-Storey
Home Type
Townhome
Subtype
Att/Row/Townhouse
Property Orientation
East
Exterior Finish
Brick
Sewers
Sewer
Water Supply
Municipal
Possession Date
11/30/2026
Style
2-Storey
Home Type
Townhome
Subtype
Att/Row/Townhouse
Property Orientation
East
Exterior Finish
Brick
Sewers
Sewer
Water Supply
Municipal
Possession Date
11/30/2026
Community
Community
Summerhill Estates
Community
Summerhill Estates
Taxes & Fees
Taxes
$4,092.67 /yr
Tax Year
2025
Occupancy
Owner
Taxes
$4,092.67 /yr
Tax Year
2025
Occupancy
Owner
Room Types
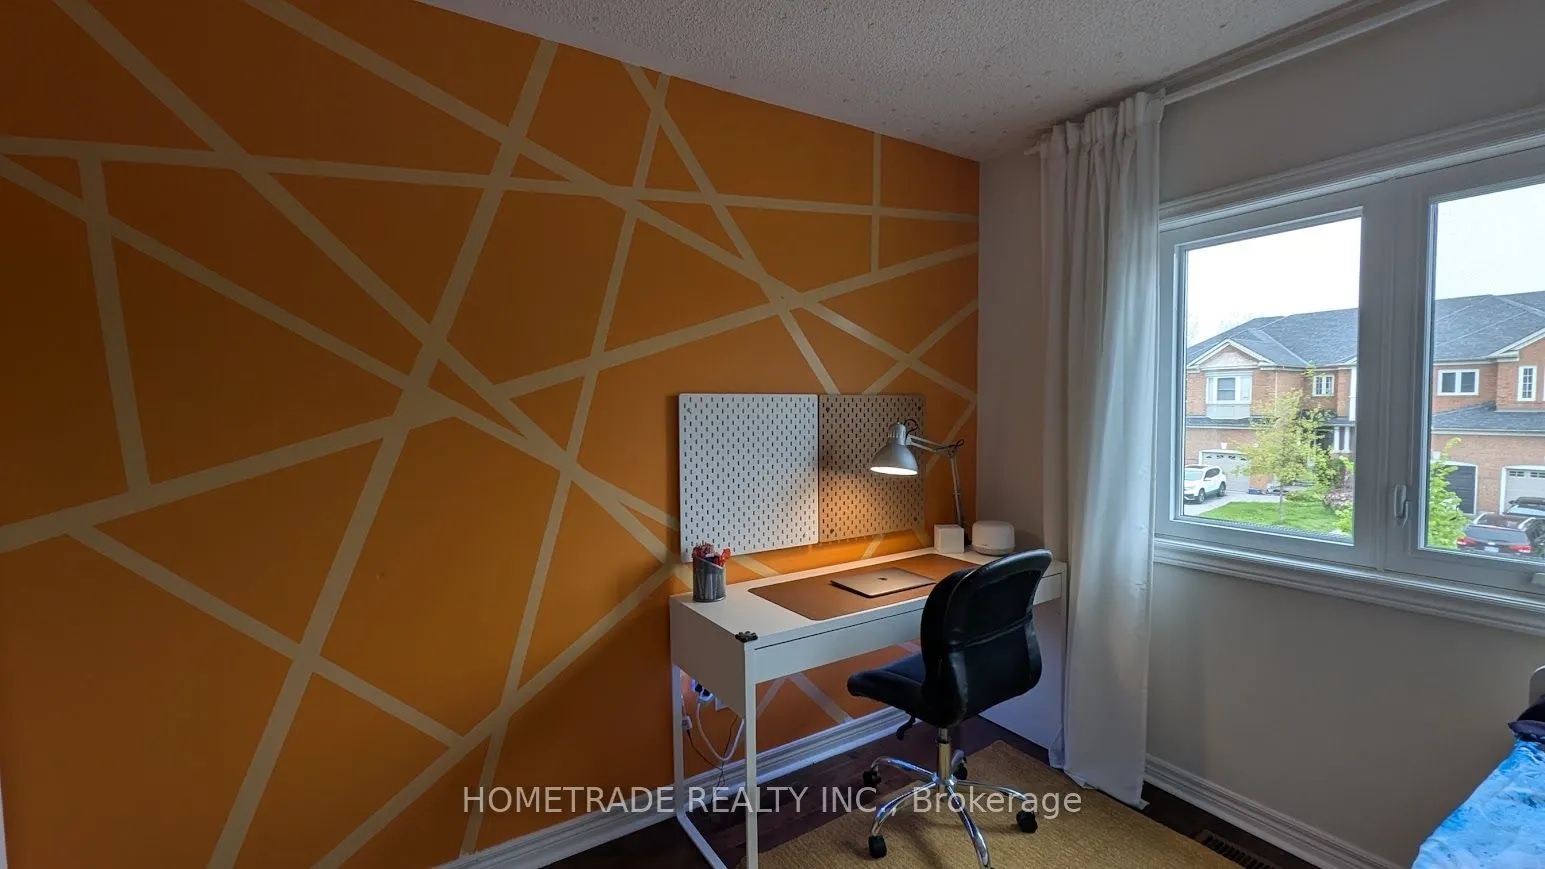
Bedroom 2
Hardwood Floor, Closet
Dimensions 10.99 x 8.99 feet
98.8 sqft
Bedroom 3
Hardwood Floor, Closet
Dimensions 10.99 x 8.99 feet
98.8 sqft
Dining Room
Laminate, Combined w/Living
Dimensions 25 x 10.01 feet
250.25 sqft
Kitchen
Eat-in Kitchen, W/O To Yard, Ceramic Floor
Dimensions 24.57 x 8.01 feet
196.81 sqft
Living Room
Fireplace, Combined w/Dining, Irregular Room
Dimensions 25 x 10.01 feet
250.25 sqft
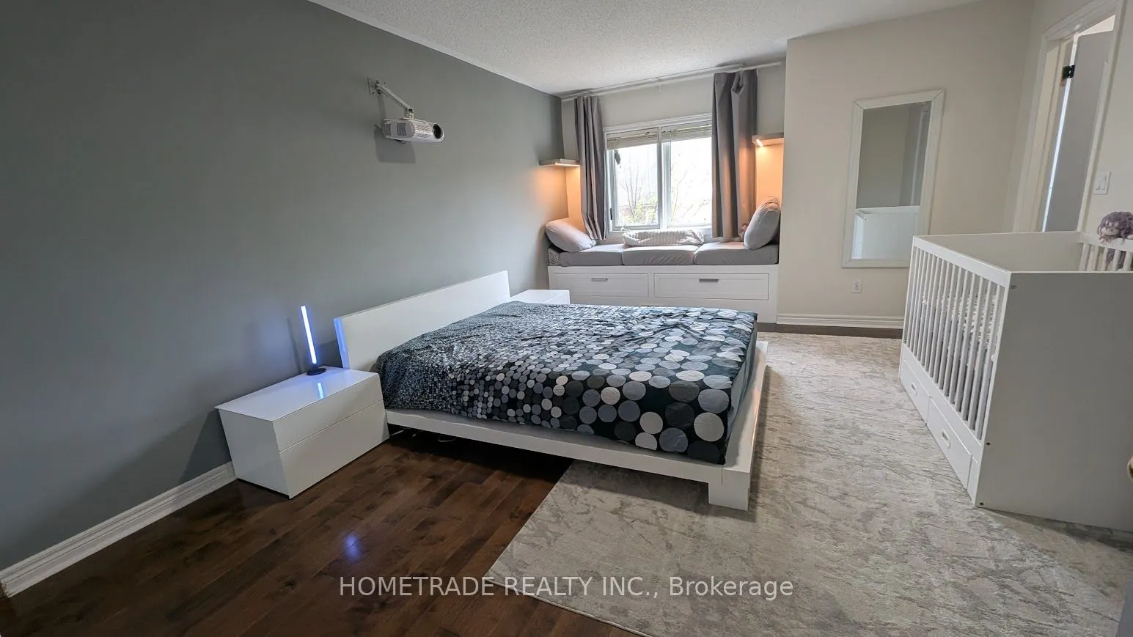
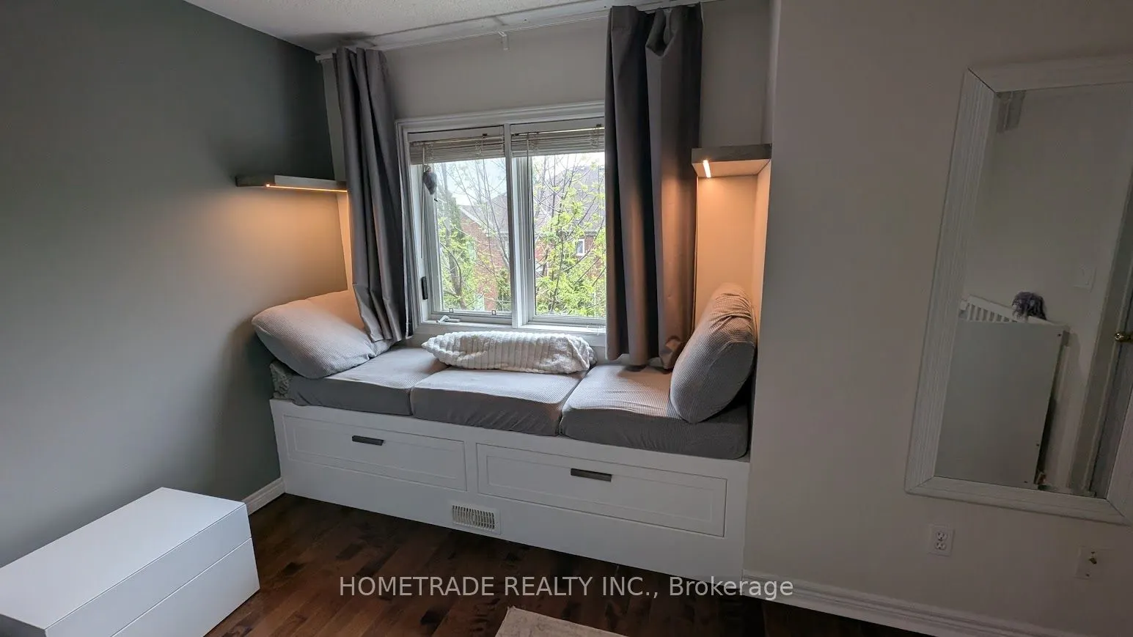
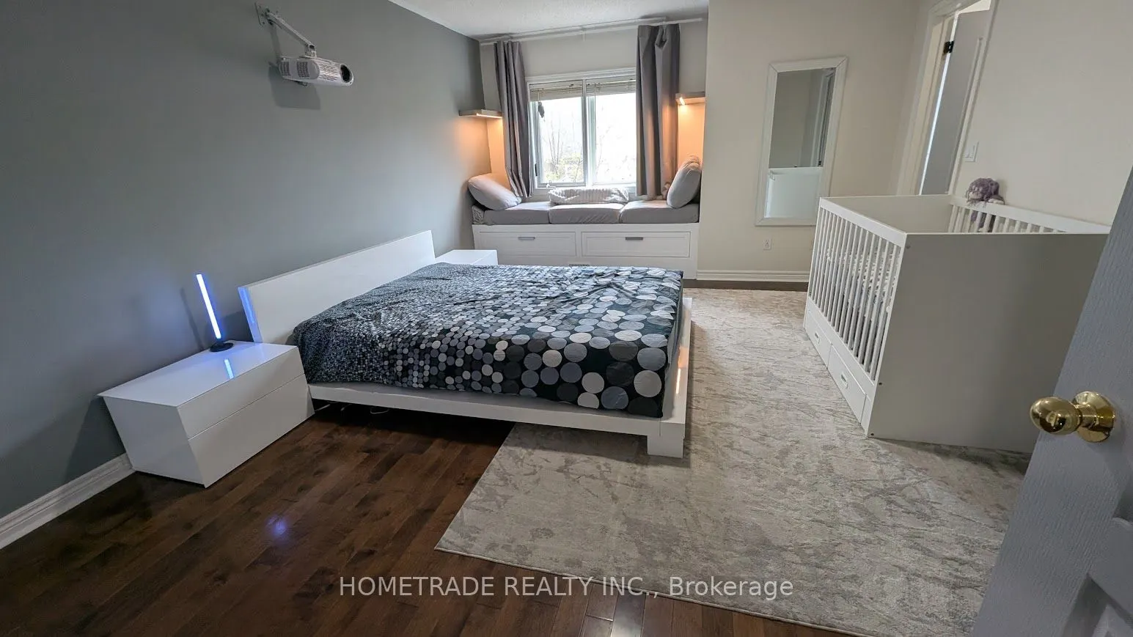
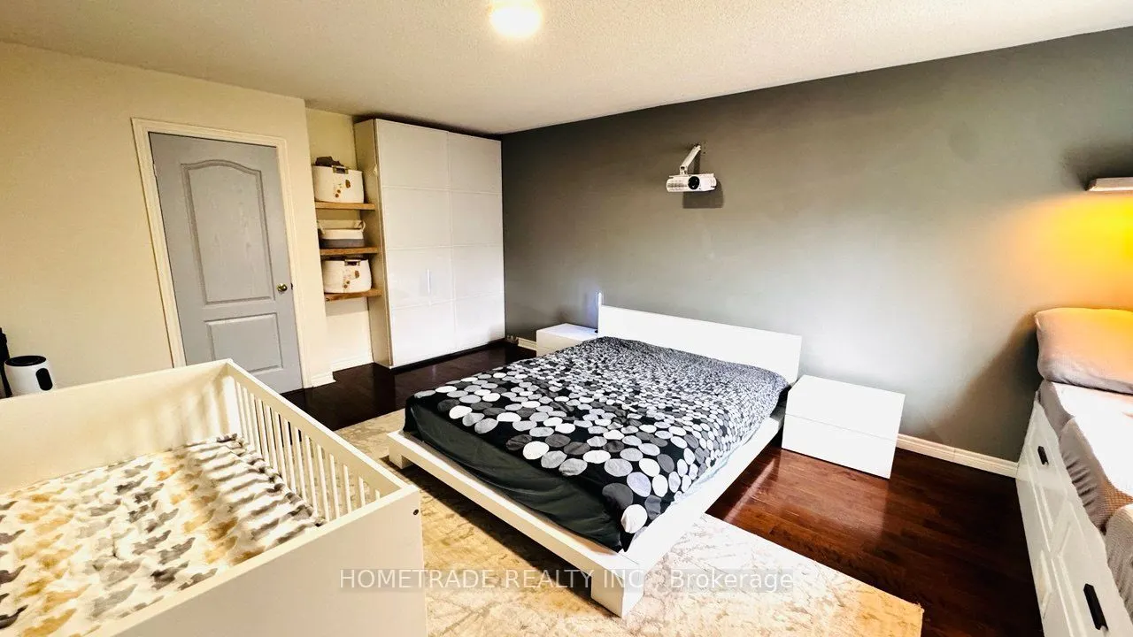
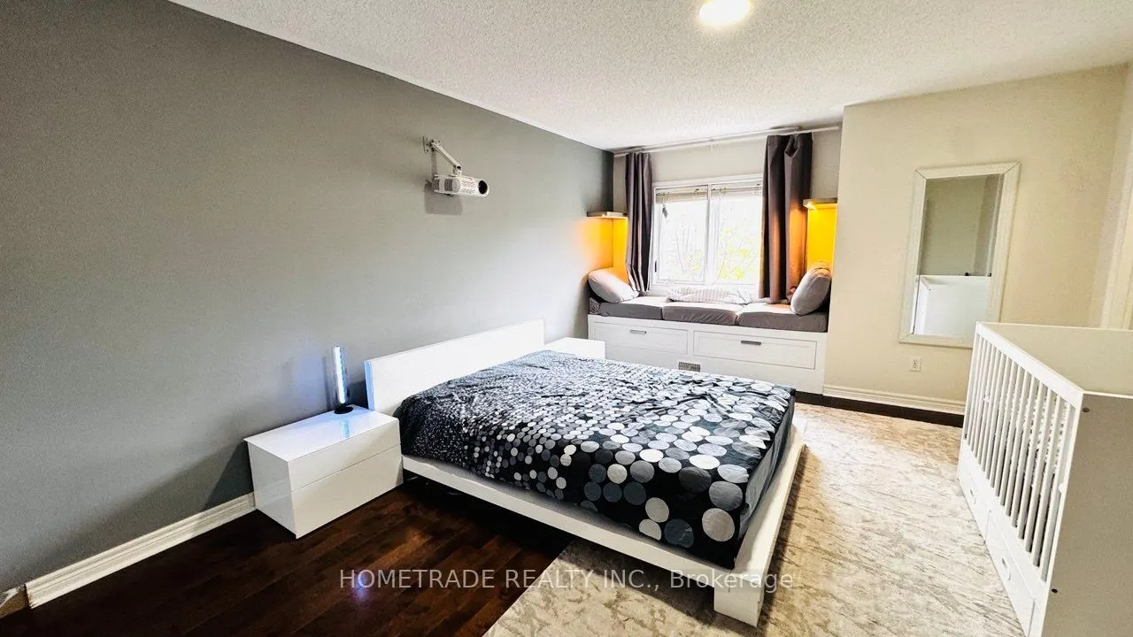
Primary Bedroom
Hardwood Floor, 4 Pc Ensuite, Walk-In Closet(s)
Dimensions 14.99 x 12.99 feet
194.72 sqft
Recreation
Fireplace, Irregular Room, Pot Lights
Dimensions 24.61 x 13.12 feet
322.88 sqft
Similar Properties(No results)
Mortgage Calculator
Calculate your estimated monthly mortgage payment
Price
$758,800
$
%
%
Total cost of mortgage
$0
Monthly payment
By clicking Save, we will calculate your estimated mortgage for all properties using the saved values (down payment percentage, interest rate, and amortization).
The accuracy and applicability of this calculator are not guaranteed.