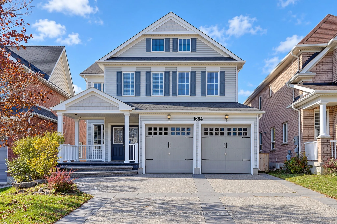
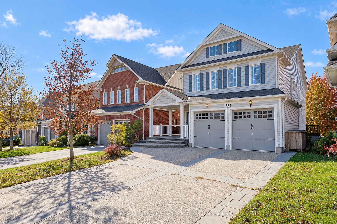
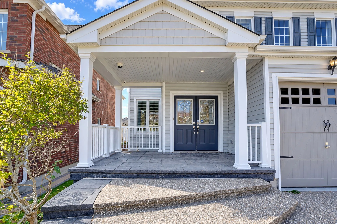
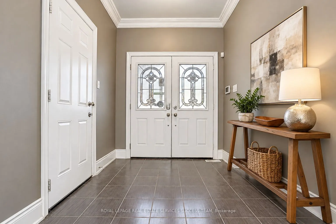
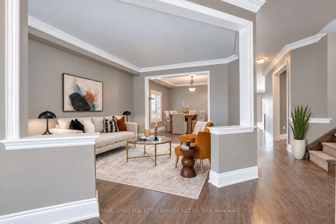
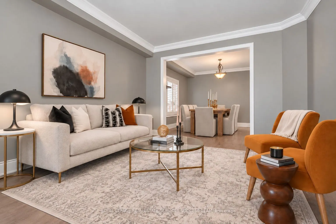
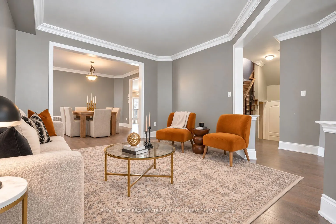
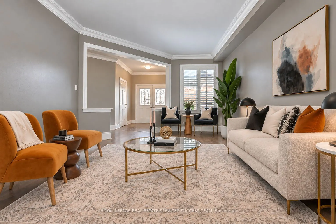
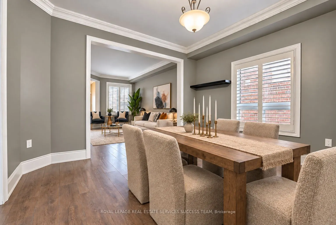
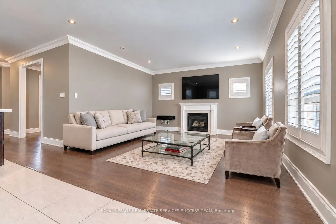
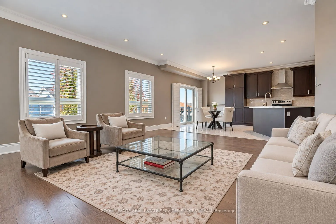
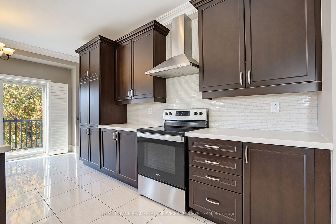
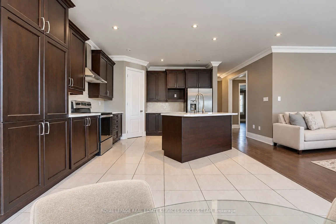
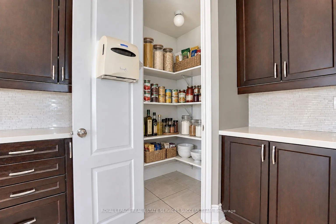
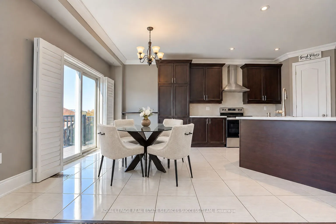
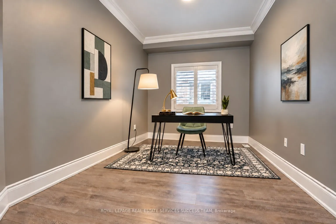
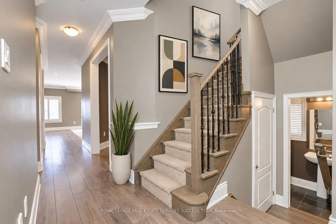
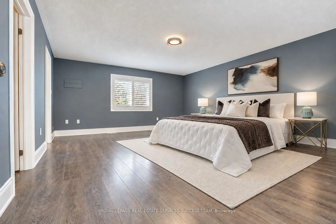
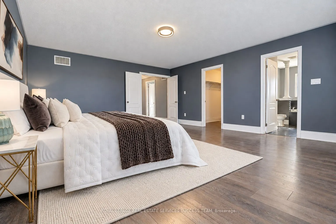
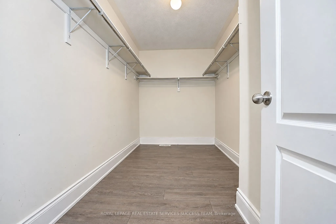
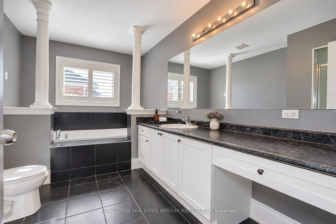
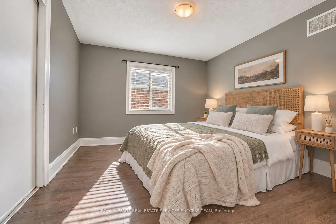
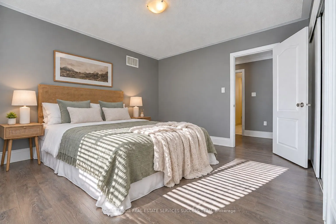
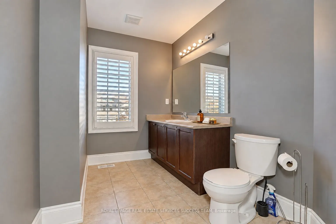
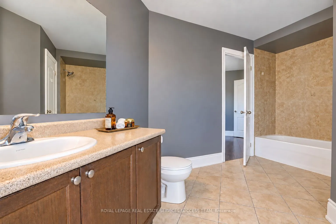
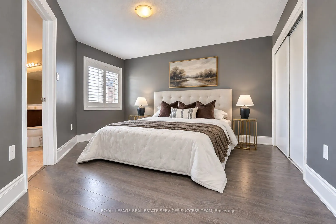
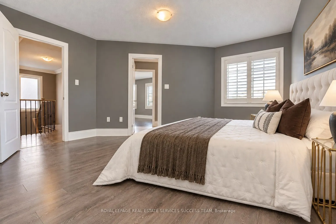
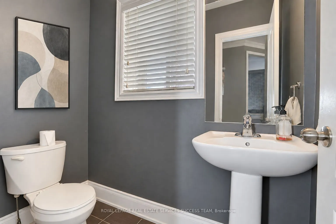
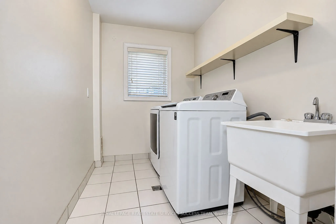
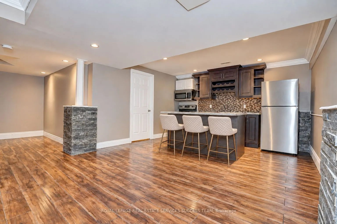
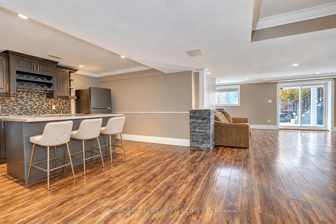
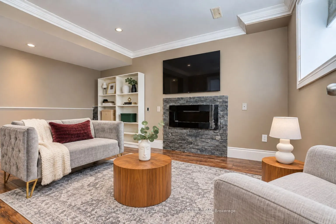
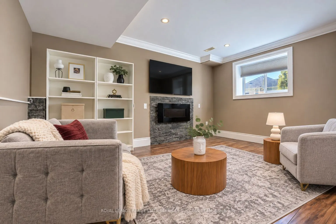
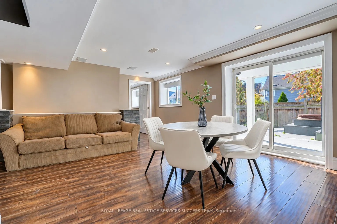
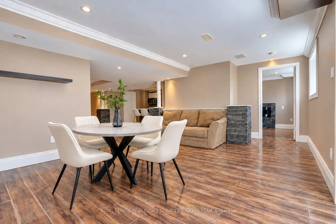
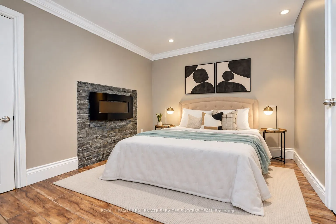
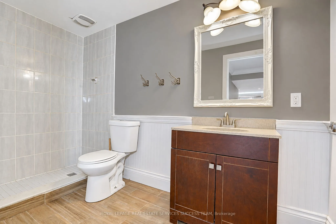
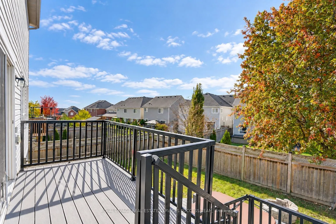
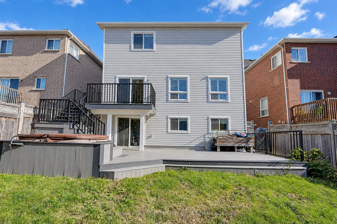
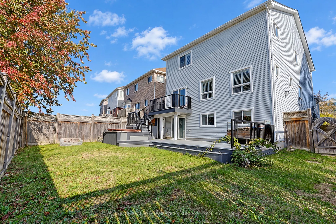
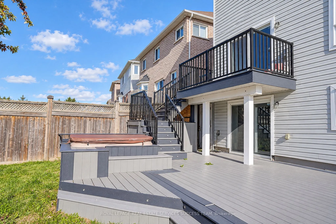
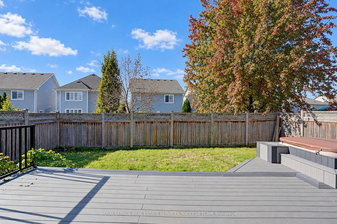
Beautiful 4+2 Bedroom house with many custom upgrades. Separate Walk-out basement with in-law suite. Spacious principal rooms plus an office/den on the main floor. Master bedroom with a grand ensuite. Jack and Jill bathroom between two large bedrooms. Second Floor laundry room. California Shutters t...hroughout the house. Did I mention Walk-out basement with large windows and patio door? Two bedrooms, full kitchen, full bath, laundry for your in-law suite. Walk-out to the two-tier composite deck from both main and lower level. Existing hottub and equipment is AS-IS. Beautiful Reverse Aggregate, Double Poured (10" Thickness) Custom Driveway. Upgraded to on-demand water heater. You will love the functional design with minimal wasted space. (Please note: the house is virtually staged)
Full Property Details
Interior
Bedrooms
4
Bedrooms Plus
3
Total Bedrooms
7
Washrooms
5
Square Footage
2500-3000 sqft
Basement
Finished with Walk-Out
Heating Source
Gas
Heating Fuel
Forced Air
Air Conditioning
Central Air
Family Room
Yes
Kitchens
1
Kitchens Plus
1
Total Kitchens
2
Fireplace Features
Yes
Bedrooms
4
Bedrooms Plus
3
Total Bedrooms
7
Washrooms
5
Square Footage
2500-3000 sqft
Basement
Finished with Walk-Out
Heating Source
Gas
Heating Fuel
Forced Air
Air Conditioning
Central Air
Family Room
Yes
Kitchens
1
Kitchens Plus
1
Total Kitchens
2
Fireplace Features
Yes
Exterior
Depth
35.47
Front
11.71
Acreage
< .50
Driveway
Private Double
Lot Size
12 x 35.47 ft
Pool
None
Parking Spaces
2
Total Parking Spaces
4.00
Parking Description
Attached
Garage Spaces
2
Zoning
Res
Depth
35.47
Front
11.71
Acreage
< .50
Driveway
Private Double
Lot Size
12 x 35.47 ft
Pool
None
Parking Spaces
2
Total Parking Spaces
4.00
Parking Description
Attached
Garage Spaces
2
Zoning
Res
Building Description
Style
2-Storey
Home Type
House
Subtype
Detached
Year Built
0-5
Property Orientation
West
Exterior Finish
Board & Batten
Sewers
Sewer
Water Supply
Municipal
Possession Date
12/4/2026
Style
2-Storey
Home Type
House
Subtype
Detached
Year Built
0-5
Property Orientation
West
Exterior Finish
Board & Batten
Sewers
Sewer
Water Supply
Municipal
Possession Date
12/4/2026
Community
Community
Taunton
Community
Taunton
Taxes & Fees
Taxes
$9,828 /yr
Tax Year
2026
Occupancy
Owner
Taxes
$9,828 /yr
Tax Year
2026
Occupancy
Owner
Room Types
Bedroom 2
Laminate, Closet, Window
Dimensions 12.8 x 13.48 feet
172.54 sqft
Bedroom 3
Laminate, Closet, Semi Ensuite
Dimensions 12.8 x 11.09 feet
141.95 sqft
Bedroom 4
Laminate, Closet, Semi Ensuite
Dimensions 17.39 x 11.58 feet
201.38 sqft
Bedroom 5
Laminate, Pot Lights, Electric Fireplace
Dimensions 29 x 13.88 feet
402.52 sqft
Breakfast
W/O To Deck, Ceramic Floor, Crown Moulding
Dimensions 12.01 x 10.01 feet
120.22 sqft
Dining Room
Laminate, California Shutters, Crown Moulding
Dimensions 12.6 x 12.01 feet
151.33 sqft
Family Room
Laminate, California Shutters, Crown Moulding
Dimensions 16.99 x 14.11 feet
239.73 sqft
Kitchen
Wet Bar, Pot Lights, W/O To Deck
Dimensions 14.99 x 18.7 feet
280.31 sqft
Kitchen
Centre Island, Stainless Steel Appl, Stone Counters
Dimensions 16.21 x 11.91 feet
193.06 sqft
Living Room
Laminate, California Shutters, Crown Moulding
Dimensions 12.6 x 14.11 feet
177.79 sqft
Office
Laminate, California Shutters, Crown Moulding
Dimensions 12.01 x 8.99 feet
107.97 sqft
Primary Bedroom
Laminate, Walk-In Closet(s), 4 Pc Ensuite
Dimensions 16.01 x 18.37 feet
294.1 sqft
Similar Properties(No results)
Mortgage Calculator
Calculate your estimated monthly mortgage payment
Price
$1,149,900
$
%
%
Total cost of mortgage
$0
Monthly payment
By clicking Save, we will calculate your estimated mortgage for all properties using the saved values (down payment percentage, interest rate, and amortization).
The accuracy and applicability of this calculator are not guaranteed.