Sign In or Create a Free Account to see full details of this property
Key Facts
Key facts for 5436 Old Brock Road
Property Type
House, 2-Storey
Parking
Attached 2 garage, 13 parking
MLS #
E14098432
Size
2500-3000 sqft
Basement
Partially Finished
Listed on
2026-10-20
Lot size
681 x 277.79
Tax
$10,254 /yr
Days on Market
1
Approximate Age
16-30
Maintenance Fee
-
Description
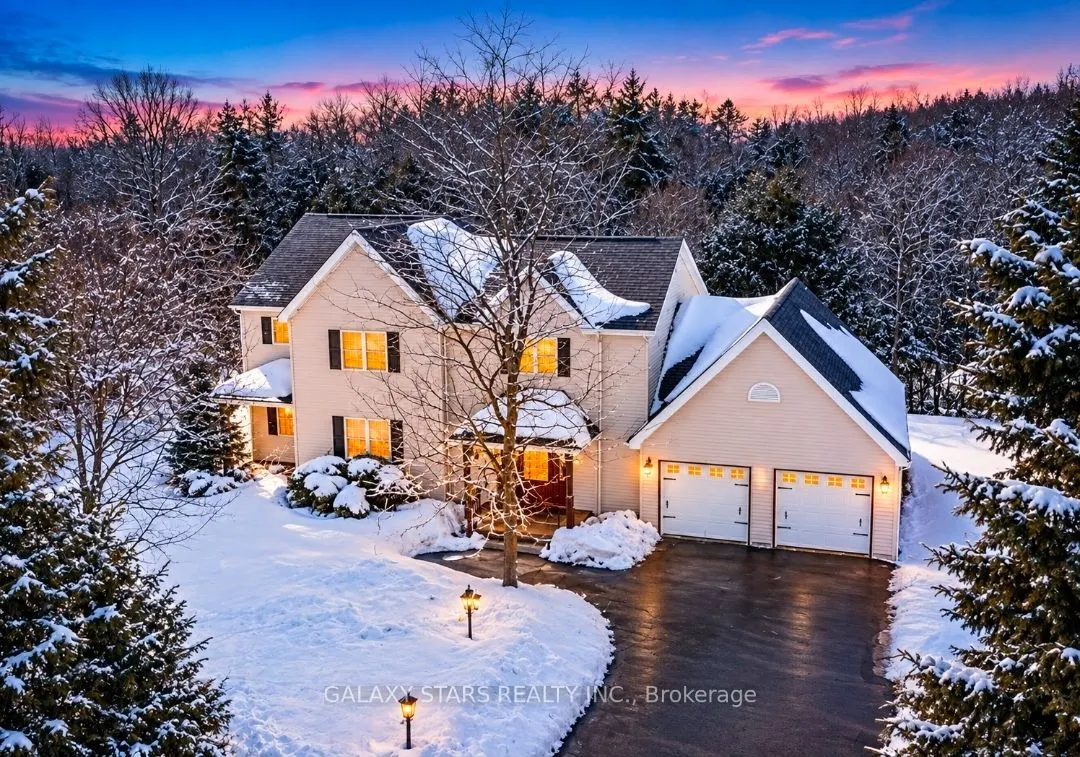
A Private Luxury Estate 2 Acre on Ravine - Crafted with 15 parking's Set on an expansive two-acre estate, this bespoke residence, completed basement in 2023, offers a rare fusion of refined luxury, modern innovation, and timeless cottage-inspired design At the heart of the home is a custom-designed ...kitchen crowned with rich wood ceilings, blending warmth and sophistication. The residence offers 5 + 2 bed rooms and with 5 washrooms. along with a fully finished lower level (2023) featuring 2 bedrooms, a full bath, and an elegant bar, ideal for hosting or extended family living. A signature highlight is the custom glass elevator, valued at $100,000, delivering both architectural impact and effortless accessibility. The landscaped two-acre setting has been curated for relaxation and recreation, featuring: Above-ground swimming pool Hot tub and private sauna Custom golf practice area New children's play area (2023)Gazebo and outdoor entertaining space sparking for up to 15 vehicles Modern Convenience Double garage with EV charger and AV-ready connection Propane gas system (no gas bill) Private well water system (no water bill) Hydro only This exceptional estate delivers privacy Enjoy an elevated lifestyle in this Luxurious Elegant house!!! Don't miss it!!
Full Property Details
Interior
Bedrooms
5
Bedrooms Plus
2
Total Bedrooms
7
Washrooms
5
Square Footage
2500-3000 sqft
Basement
Partially Finished
Heating Source
Propane
Heating Fuel
Forced Air
Air Conditioning
Central Air
Family Room
Yes
Kitchens
1
Total Kitchens
1
Fireplace Features
Yes
Bedrooms
5
Bedrooms Plus
2
Total Bedrooms
7
Washrooms
5
Square Footage
2500-3000 sqft
Basement
Partially Finished
Heating Source
Propane
Heating Fuel
Forced Air
Air Conditioning
Central Air
Family Room
Yes
Kitchens
1
Total Kitchens
1
Fireplace Features
Yes
Exterior
Depth
277.79
Front
681.4
Driveway
Available,Private,Private Double,Private Triple
Lot Size
681 x 277.79 ft
Pool
Above Ground
Waterfront
None
Parking Spaces
13
Total Parking Spaces
15.00
Parking Description
Attached
Garage Spaces
2
Depth
277.79
Front
681.4
Driveway
Available,Private,Private Double,Private Triple
Lot Size
681 x 277.79 ft
Pool
Above Ground
Waterfront
None
Parking Spaces
13
Total Parking Spaces
15.00
Parking Description
Attached
Garage Spaces
2
Building Description
Style
2-Storey
Home Type
House
Subtype
Detached
Year Built
16-30
Property Orientation
West
Exterior Finish
Vinyl Siding
Sewers
Septic
Water Supply
Well
Possession Date
11/1/2026
Style
2-Storey
Home Type
House
Subtype
Detached
Year Built
16-30
Property Orientation
West
Exterior Finish
Vinyl Siding
Sewers
Septic
Water Supply
Well
Possession Date
11/1/2026
Community
Community
Rural Pickering
Community
Rural Pickering
Taxes & Fees
Taxes
$10,254 /yr
Tax Year
2025
Occupancy
Vacant
Taxes
$10,254 /yr
Tax Year
2025
Occupancy
Vacant
Room Types
Bedroom
-
Dimensions - feet
0 sqft
Bedroom 2
Laminate, 3 Pc Ensuite, Walk-In Closet(s)
Dimensions 14.93 x 10.96 feet
163.63 sqft
Bedroom 3
4 Pc Ensuite, Pocket Doors, Double Sink
Dimensions 13.09 x 10.37 feet
135.74 sqft
Bedroom 4
4 Pc Ensuite, French Doors, Vinyl Floor
Dimensions 11.78 x 10.37 feet
122.16 sqft
Bedroom 5
Vinyl Floor, Pot Lights, French Doors
Dimensions 14.47 x 12.47 feet
180.44 sqft
Dining Room
Combined w/Kitchen, French Doors, W/O To Deck
Dimensions - feet
0 sqft
Foyer
W/O To Garage, Vinyl Floor, Pot Lights
Dimensions 30.84 x 7.09 feet
218.66 sqft
Game Room
Vinyl Floor, Pot Lights, Window
Dimensions 19.72 x 18.08 feet
356.54 sqft
Kitchen
Quartz Counter, Stainless Steel Appl, Centre Island
Dimensions 25.56 x 12.04 feet
307.74 sqft
Laundry
Laundry Sink, Sliding Doors, Vinyl Floor
Dimensions 15.42 x 7.22 feet
111.33 sqft
Living Room
Open Concept, Fireplace, Pot Lights
Dimensions 21.59 x 13.55 feet
292.54 sqft
Primary Bedroom
6 Pc Ensuite, Walk-In Closet(s), Fireplace
Dimensions 18.57 x 15.85 feet
294.33 sqft
Similar Properties(No results)
Mortgage Calculator
Calculate your estimated monthly mortgage payment
Price
$1,599,000
$
%
%
Total cost of mortgage
$0
Monthly payment
By clicking Save, we will calculate your estimated mortgage for all properties using the saved values (down payment percentage, interest rate, and amortization).
The accuracy and applicability of this calculator are not guaranteed.