Sign In or Create a Free Account to see full details of this property
Key Facts
Key facts for 25 Beaucourt Road
Property Type
House, 1 1/2 Storey
Parking
Built-In 1 garage, 2 parking
MLS #
W9381502
Size
-
Basement
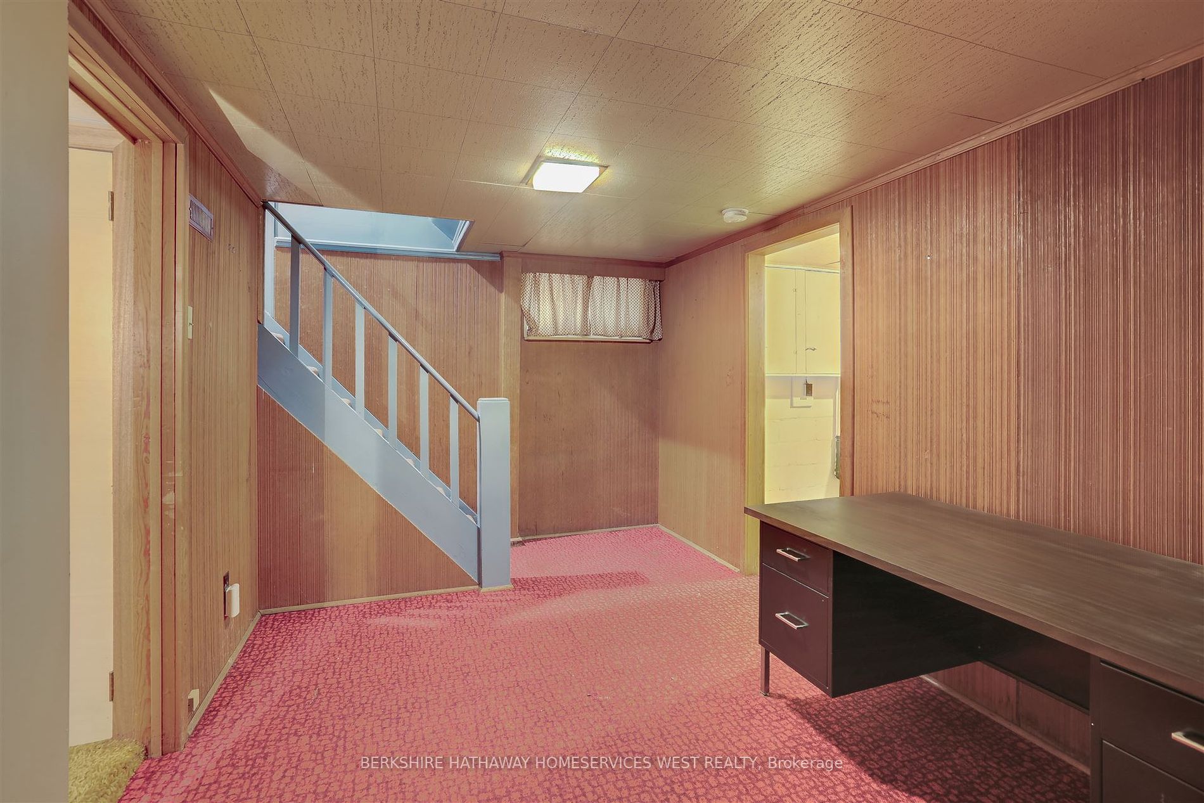
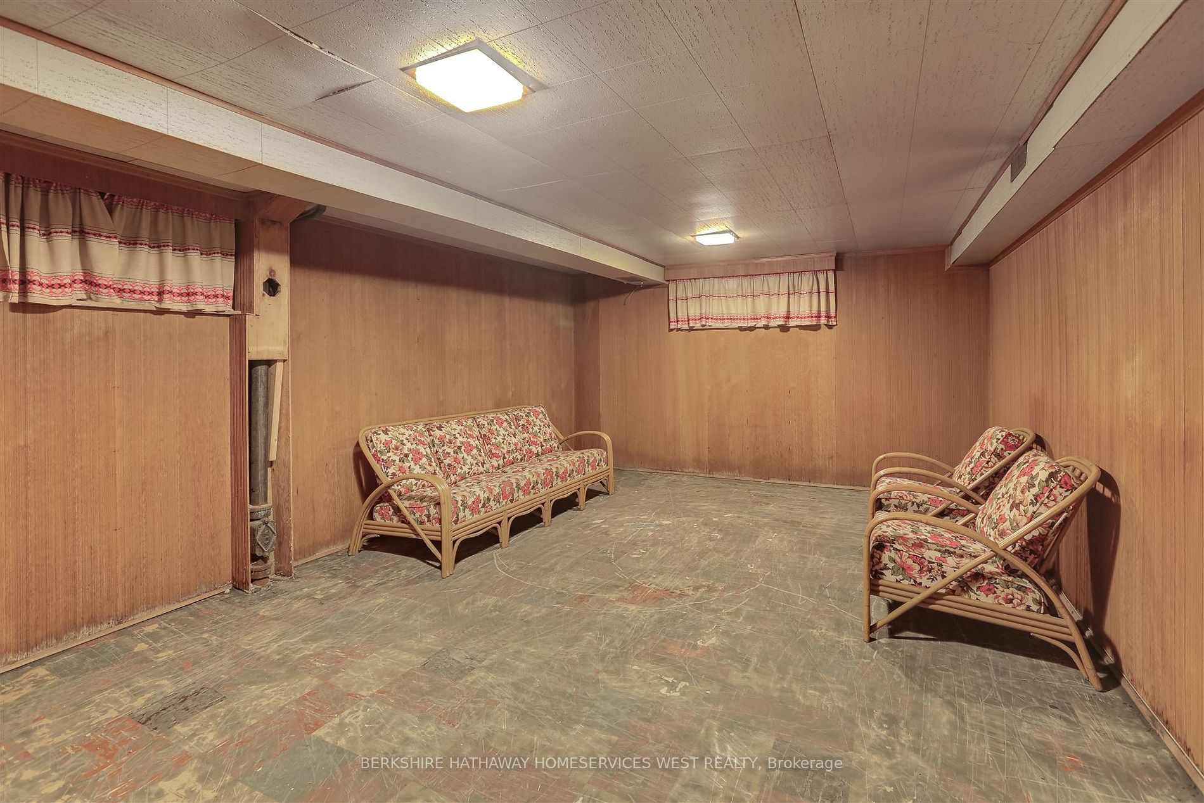
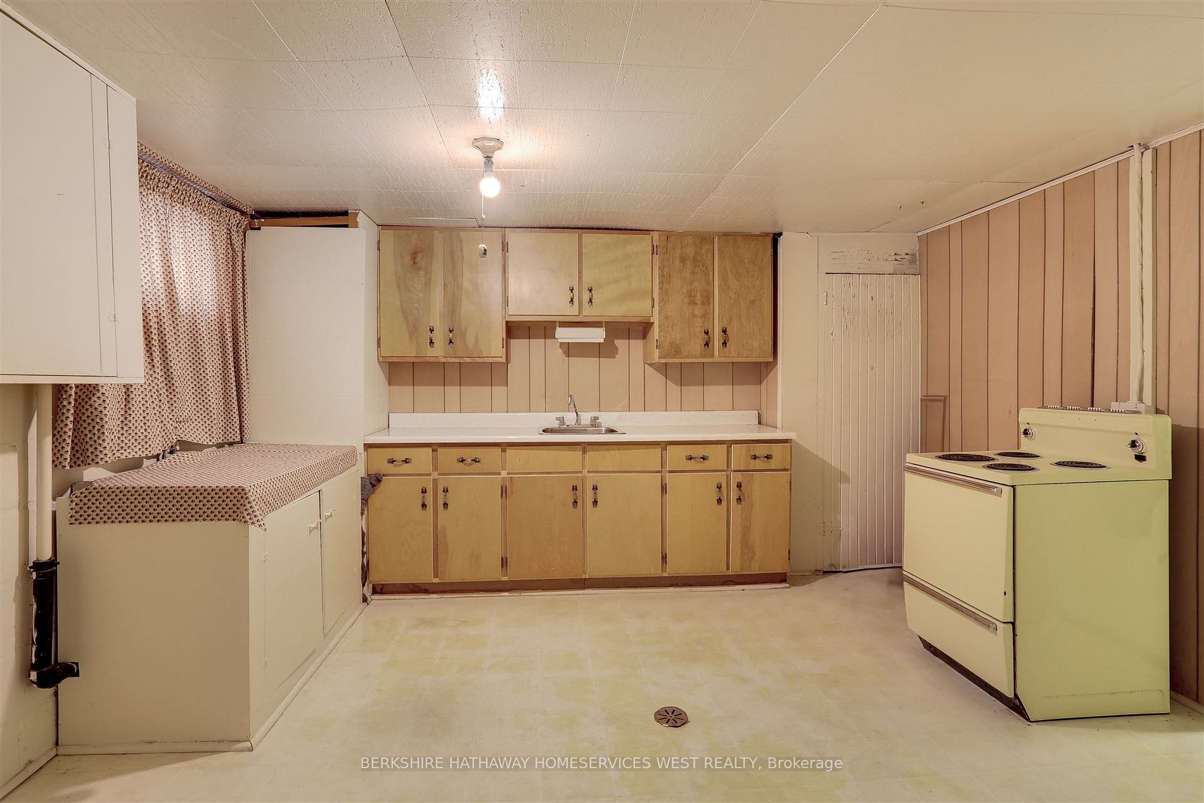
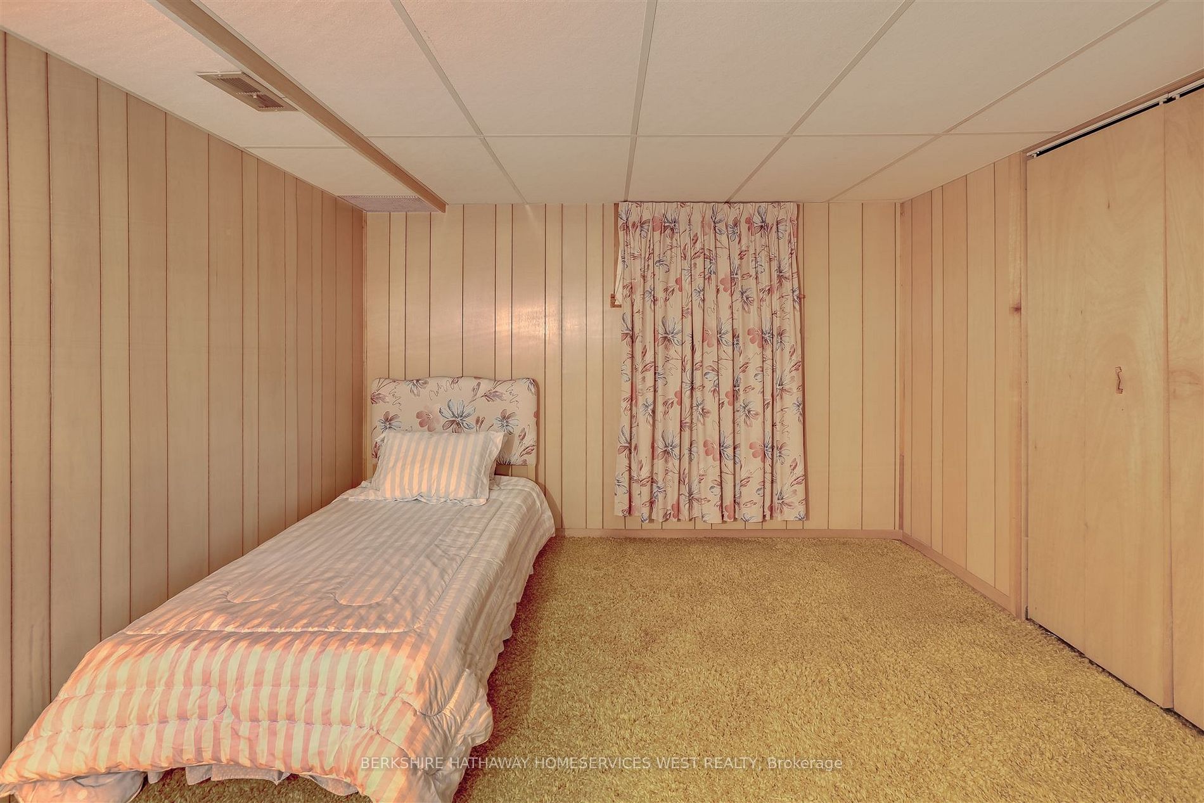
Separate Entrance,Finished
Listed on
2024-10-03
Lot size
49 x 110.0
Tax
$6,108.56 /yr
Days on Market
15
Approximate Age
-
Maintenance Fee
-
Description
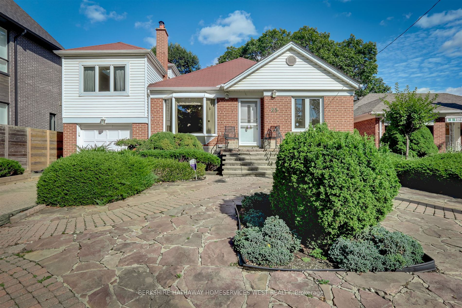
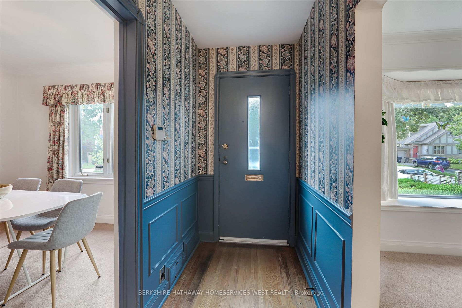
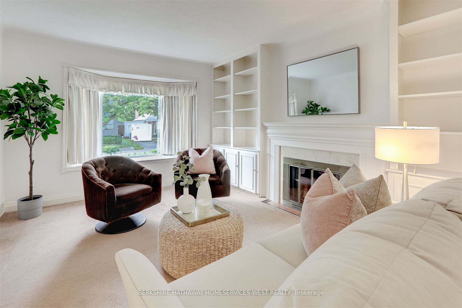
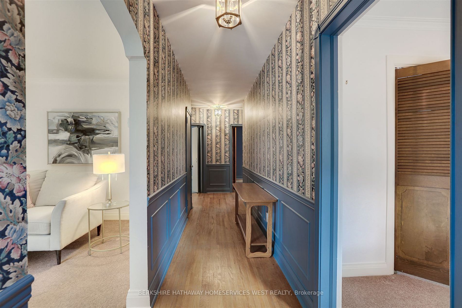
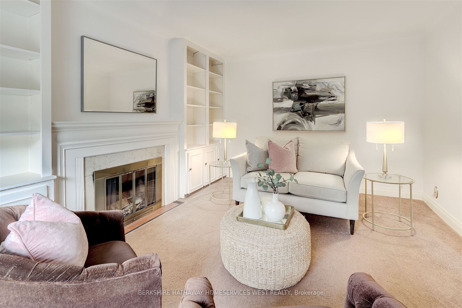
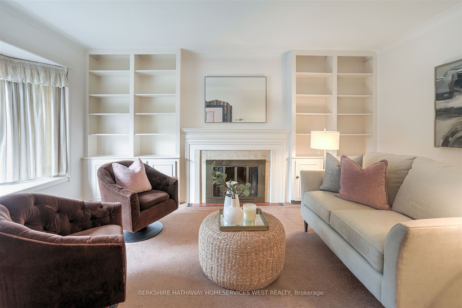
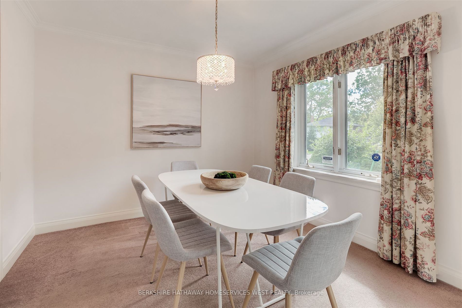
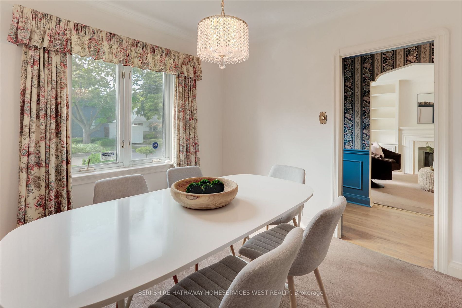
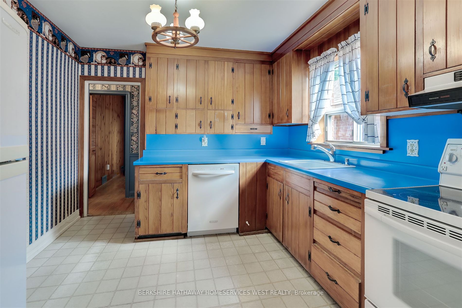
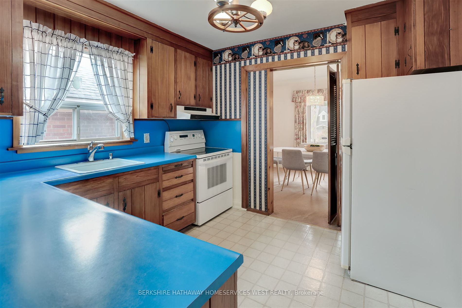
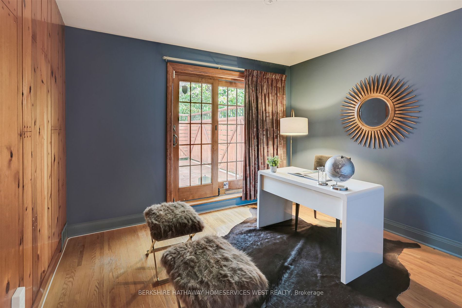
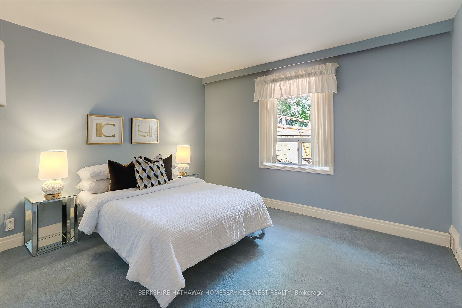
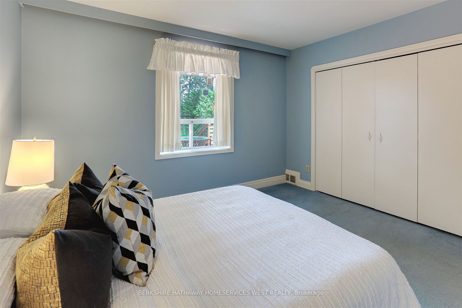
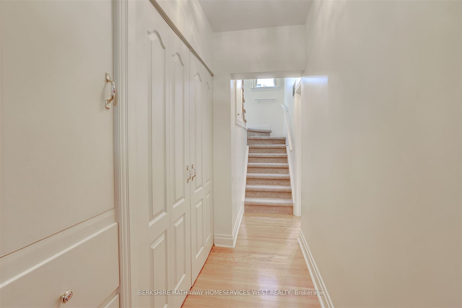
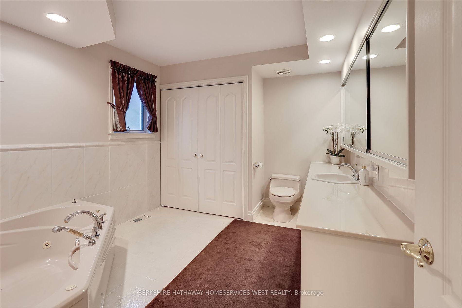
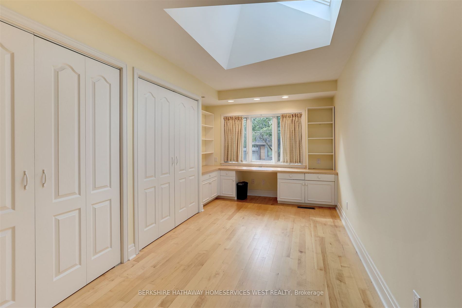
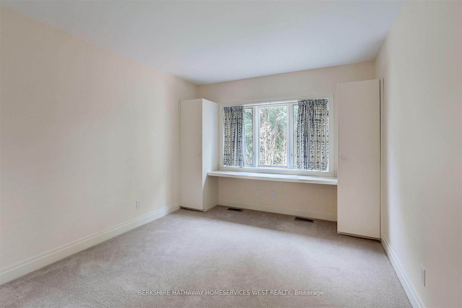
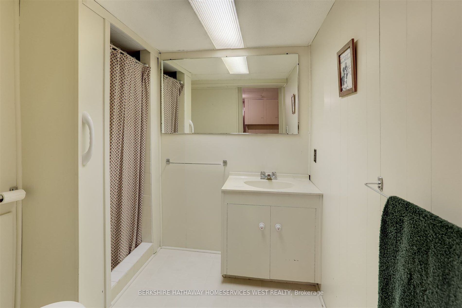
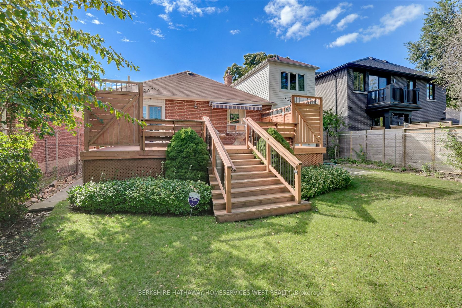
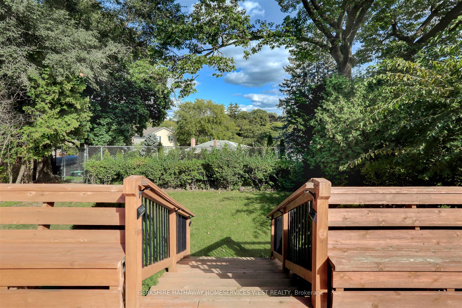
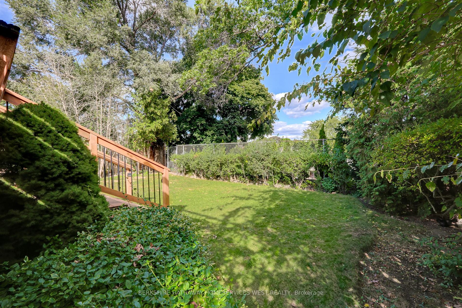
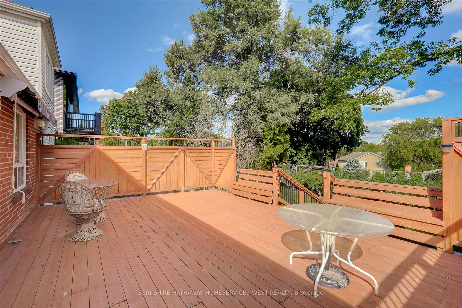
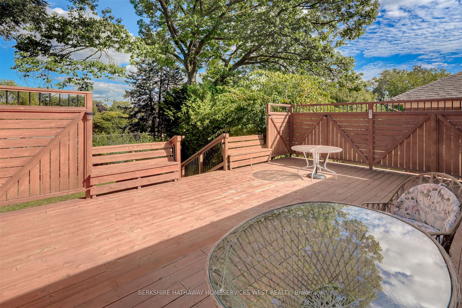
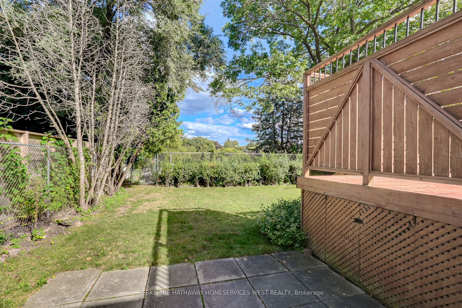
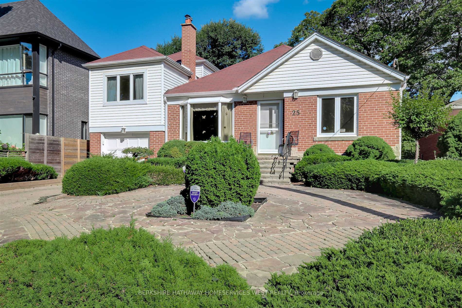
Special and sought after Sunnylea location on an ideal child friendly court! This detached 1 1/2 storey centre hall home is filled with character and is deceptively spacious...offering a lovely living room, formal dining room, eat in kitchen, 3 bedrooms, spa-like washroom, an office/craft room and ...a main floor walkout to a spacious deck and yard! The best of both worlds - enjoy as is or customize to suit! 48 feet of frontage....private drive, separate side entrance, many newer windows and one car garage. Brilliant location - minutes to shopping, Lake Ontario & Humber River parkland and trails and more!
Full Property Details
Interior
Bedrooms
3
Bedrooms Plus
1
Total Bedrooms
4
Washrooms
2
Basement
Separate Entrance,Finished
Heating Source
Gas
Heating Fuel
Forced Air
Air Conditioning
Central Air
Family Room
Yes
Kitchens
1
Kitchens Plus
1
Total Kitchens
2
Fireplace Features
No
Bedrooms
3
Bedrooms Plus
1
Total Bedrooms
4
Washrooms
2
Basement
Separate Entrance,Finished
Heating Source
Gas
Heating Fuel
Forced Air
Air Conditioning
Central Air
Family Room
Yes
Kitchens
1
Kitchens Plus
1
Total Kitchens
2
Fireplace Features
No
Exterior
Depth
110.0
Front
48.81
Driveway
Private
Lot Size
49 x 110.0 ft
Pool
None
Parking Spaces
2
Total Parking Spaces
3.00
Parking Description
Built-In
Garage Spaces
1
Depth
110.0
Front
48.81
Driveway
Private
Lot Size
49 x 110.0 ft
Pool
None
Parking Spaces
2
Total Parking Spaces
3.00
Parking Description
Built-In
Garage Spaces
1
Building Description
Style
1 1/2 Storey
Home Type
House
Subtype
Detached
Property Orientation
East
Exterior Finish
Brick,Vinyl Siding
Sewers
Sewer
Water Supply
Municipal
Possession Date
No Data
Style
1 1/2 Storey
Home Type
House
Subtype
Detached
Property Orientation
East
Exterior Finish
Brick,Vinyl Siding
Sewers
Sewer
Water Supply
Municipal
Possession Date
No Data
Community
Community
Stonegate-Queensway
Community
Stonegate-Queensway
Taxes & Fees
Taxes
$6,108.56 /yr
Tax Year
2024
Taxes
$6,108.56 /yr
Tax Year
2024
Similar Properties(No results)
Mortgage Calculator
Calculate your estimated monthly mortgage payment
Price
$1,475,000
$
%
%
Total cost of mortgage
$0
Monthly payment
By clicking Save, we will calculate your estimated mortgage for all properties using the saved values (down payment percentage, interest rate, and amortization).
The accuracy and applicability of this calculator are not guaranteed.