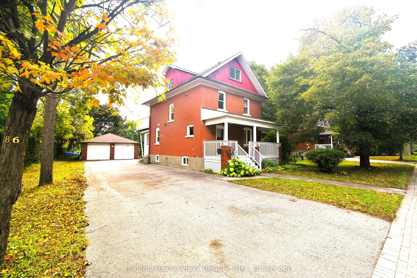
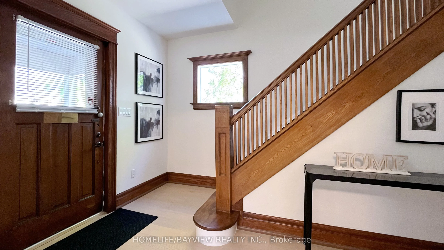
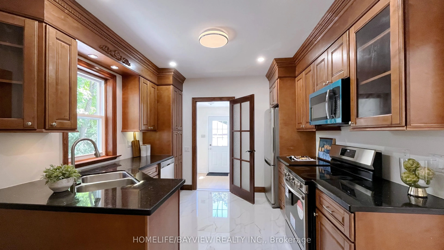
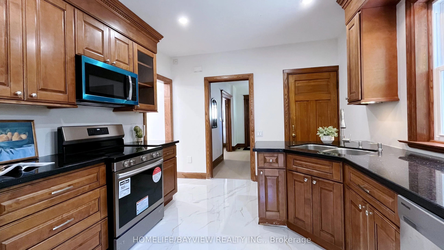
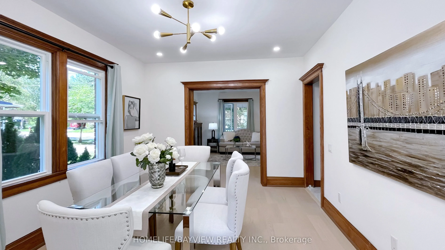
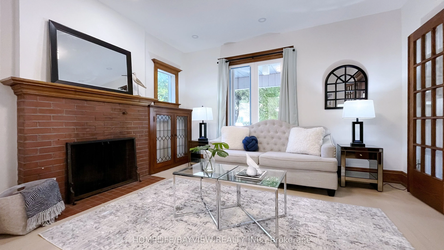
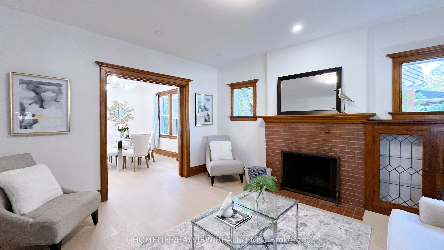
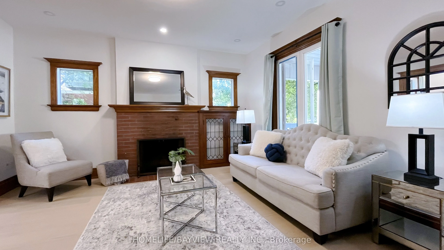
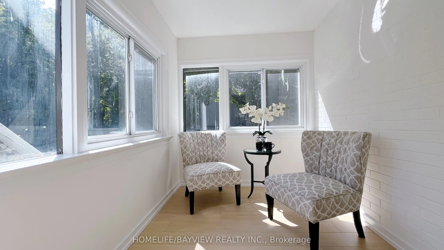
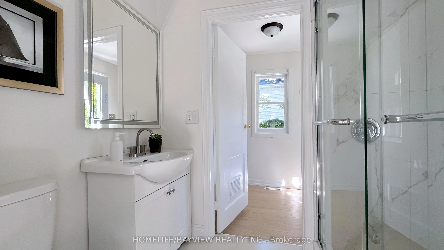
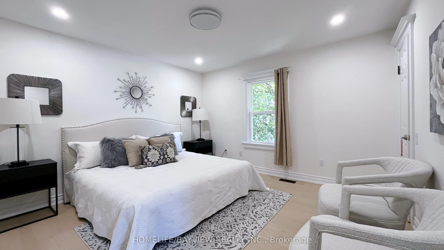
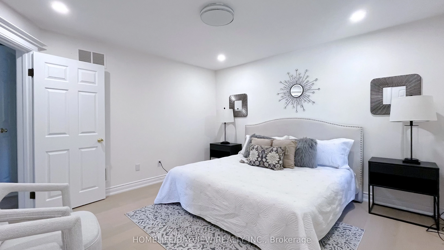
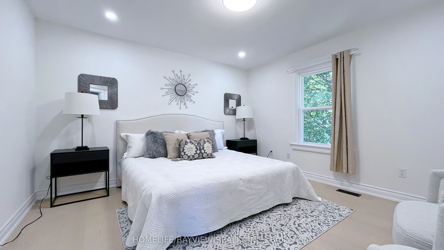
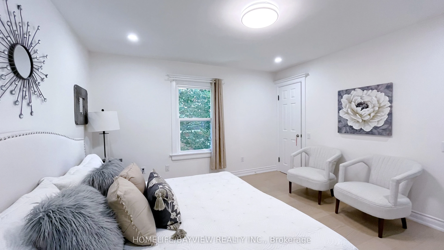
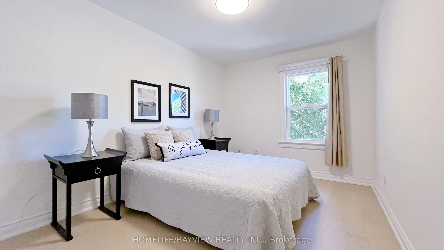
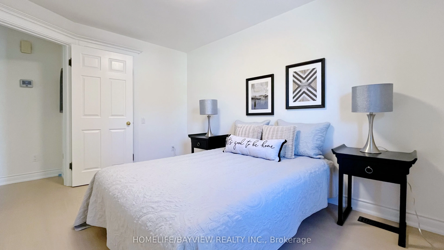
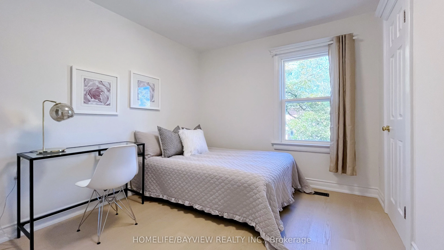
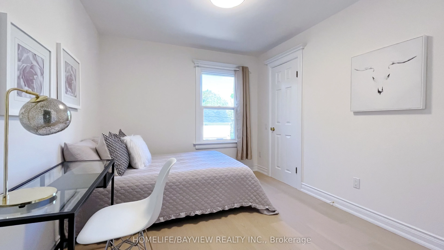
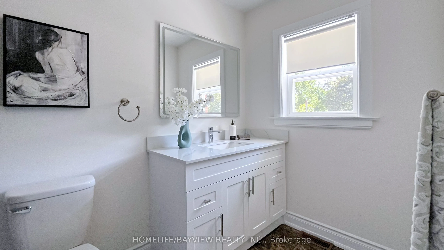
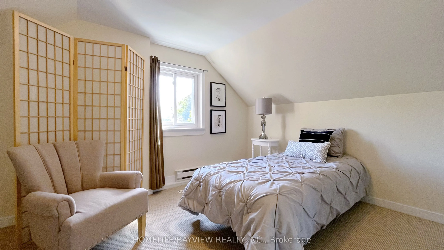
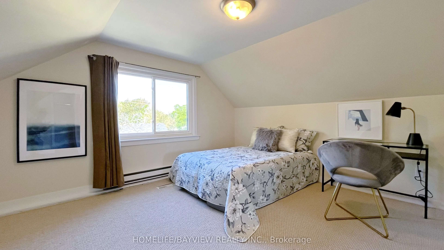
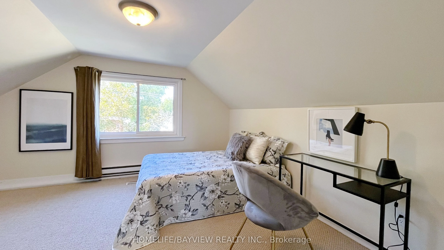
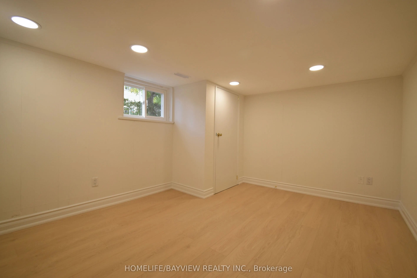
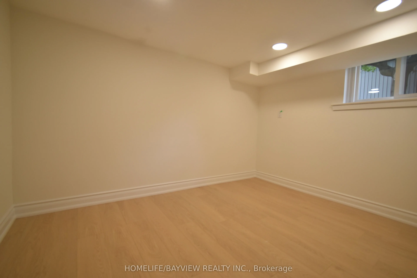
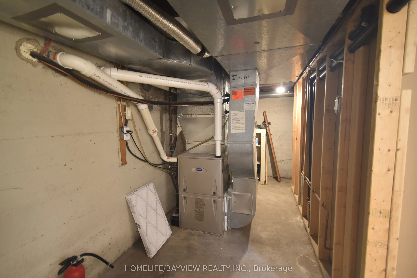
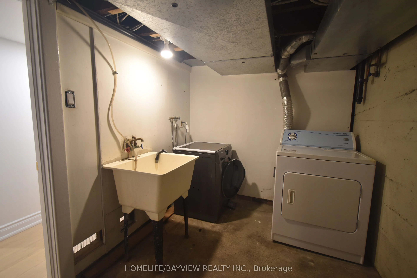
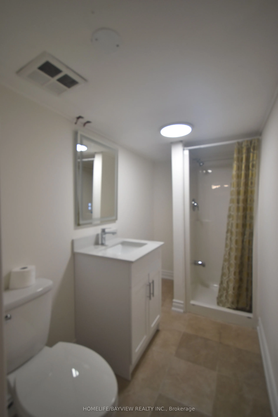
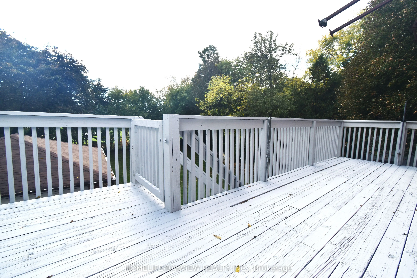
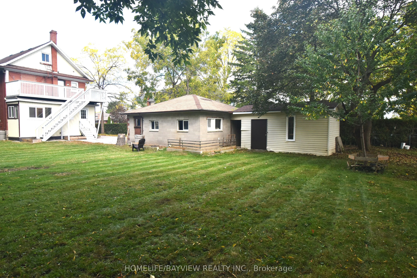
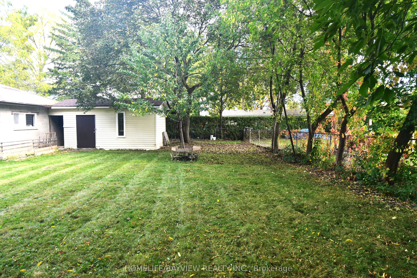
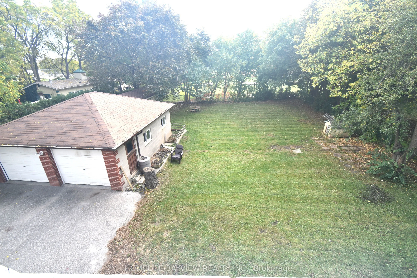
Opportunity to own a classic century Detached Home on a Premium 80 x 160 Ft Lot with 2 1/2 Storey, On Prime Location in the Heart of Richmond Hill Along Yonge St. Combining timeless classic charm with extensive modern upgrades, this property features a long driveway with parking for up to 8 vehicles... and a Detached Double-Car Garage. Timeless architectural details and high baseboards, seamlessly paired with upgrades and a finished basement with above-grade windows. Second-Floor terrace deck overlooking a large, functional backyard also with direct stair access down to the backyard-perfect for entertaining. Deep Backyard green space equipped with a storage room. (2026)Main floor bathroom completely renovated, second floor and basement washrooms updated with new vanities and modern mirrors. Most windows are newly upgraded (2026). Major mechanicals already done: Roof (2021), Furnace (2022), and Hot Water Tank (2020). Premium vinyl flooring and modern pot lights running through the main floor, second floor, and basement. Freshly painted throughout making the home completely move-in ready. Close To All Amenities. Walk To Yonge Street Shops, Richmond Hill Centre For The Performing Arts, Viva Transit & Newkirk Go Station. Steps To Elgin Barrow Arena Complex, Richmond Hill Lawn Bowling & Tennis Courts.Home Inspection available.
Full Property Details
Interior
Bedrooms
5
Total Bedrooms
5
Washrooms
3
Square Footage
1500-2000 sqft
Basement
Finished
Heating Source
Gas
Heating Fuel
Forced Air
Air Conditioning
Central Air
Family Room
No
Kitchens
1
Total Kitchens
1
Fireplace Features
Yes
Bedrooms
5
Total Bedrooms
5
Washrooms
3
Square Footage
1500-2000 sqft
Basement
Finished
Heating Source
Gas
Heating Fuel
Forced Air
Air Conditioning
Central Air
Family Room
No
Kitchens
1
Total Kitchens
1
Fireplace Features
Yes
Exterior
Depth
167.0
Front
80.0
Lot Size
80 x 167.0 ft
Pool
None
Parking Spaces
8
Total Parking Spaces
10.00
Parking Description
Detached
Garage Spaces
2
Depth
167.0
Front
80.0
Lot Size
80 x 167.0 ft
Pool
None
Parking Spaces
8
Total Parking Spaces
10.00
Parking Description
Detached
Garage Spaces
2
Building Description
Style
2 1/2 Storey
Home Type
House
Subtype
Detached
Property Orientation
South
Exterior Finish
Brick
Sewers
Sewer
Water Supply
Municipal
Possession Date
No Data
Style
2 1/2 Storey
Home Type
House
Subtype
Detached
Property Orientation
South
Exterior Finish
Brick
Sewers
Sewer
Water Supply
Municipal
Possession Date
No Data
Community
Community
Crosby
Community
Crosby
Taxes & Fees
Taxes
$8,125.52 /yr
Tax Year
2026
Occupancy
Vacant
Taxes
$8,125.52 /yr
Tax Year
2026
Occupancy
Vacant
Room Types
Bedroom 2
Window, Closet, Vinyl Floor
Dimensions 11.48 x 8.53 feet
97.92 sqft
Bedroom 3
Window, Closet, Vinyl Floor
Dimensions 12.8 x 9.02 feet
115.46 sqft
Bedroom 4
Window, Closet, Broadloom
Dimensions 12.3 x 11.98 feet
147.35 sqft
Bedroom 5
Window, Closet, Broadloom
Dimensions 10.5 x 8.53 feet
89.56 sqft
Dining Room
Large Window, Pot Lights, Vinyl Floor
Dimensions 12.96 x 10.99 feet
142.43 sqft
Kitchen
Granite Counters, Pot Lights, Ceramic Floor
Dimensions 12.96 x 10.99 feet
142.43 sqft
Living Room
Large Window, Fireplace, Pot Lights
Dimensions 14.44 x 12.96 feet
187.14 sqft
Primary Bedroom
Window, Closet, Vinyl Floor
Dimensions 12.96 x 12.3 feet
159.41 sqft
Similar Properties(No results)
Mortgage Calculator
Calculate your estimated monthly mortgage payment
Price
$1,190,000
$
%
%
Total cost of mortgage
$0
Monthly payment
By clicking Save, we will calculate your estimated mortgage for all properties using the saved values (down payment percentage, interest rate, and amortization).
The accuracy and applicability of this calculator are not guaranteed.