Sign In or Create a Free Account to see full details of this property
Key Facts
Key facts for 25 Portree Crescent
Property Type
House, 2-Storey
Parking
Attached 2 garage, 6 parking
MLS #
N12978500
Size
3500-5000 sqft
Basement
Finished
Listed on
2026-04-09
Lot size
55 x 120.0
Tax
$15,350 /yr
Days on Market
187
Approximate Age
-
Maintenance Fee
-
Description
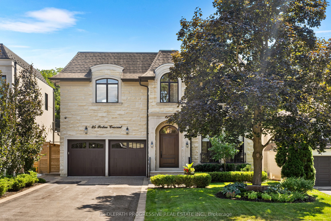
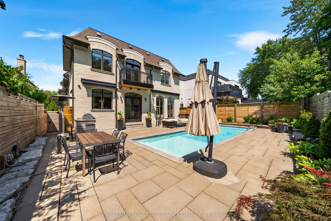
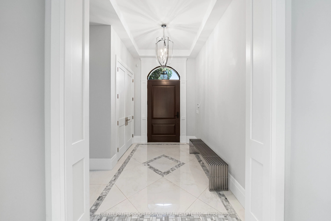
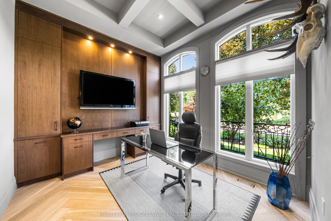
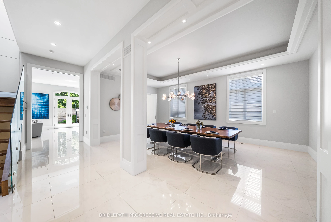
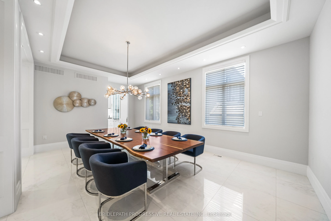
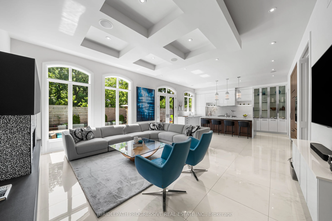
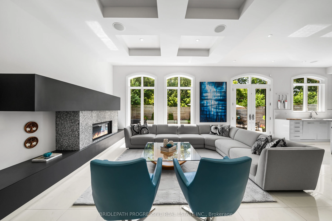
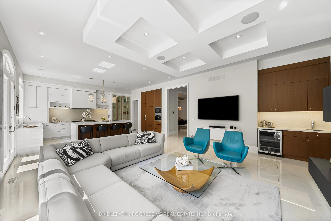
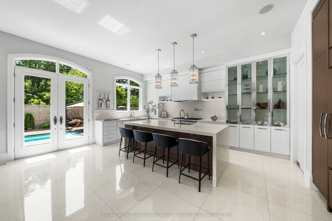
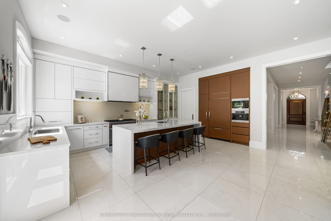
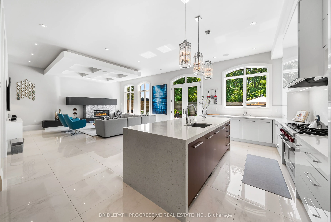
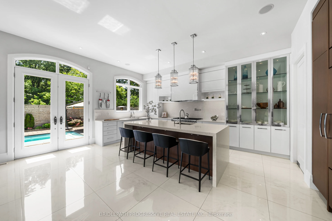
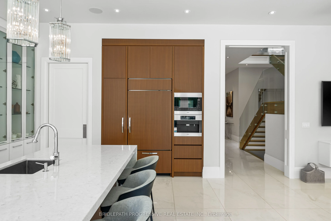
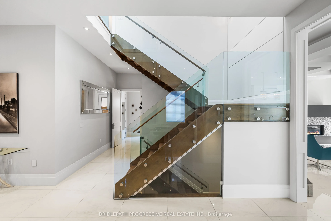
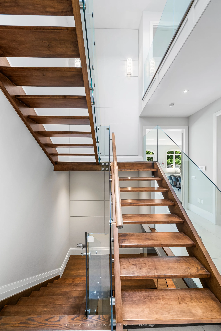
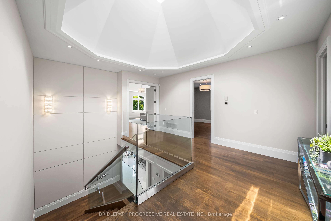
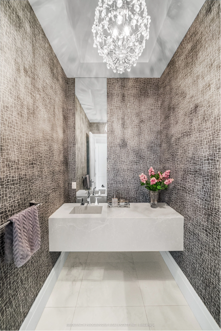
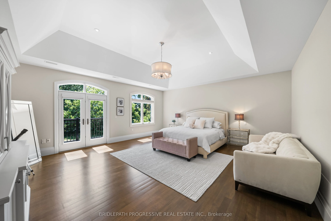
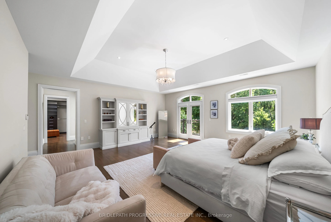
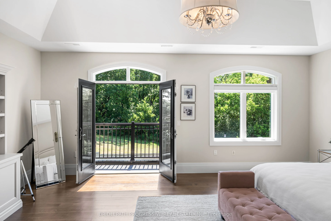
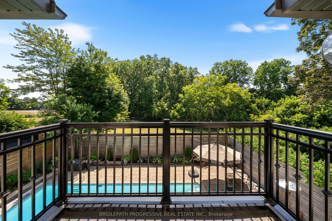
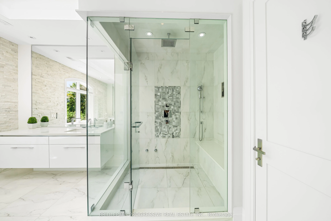
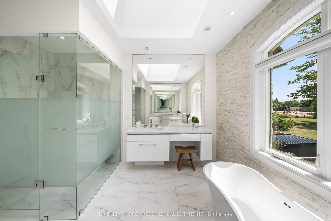
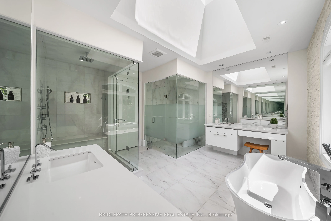
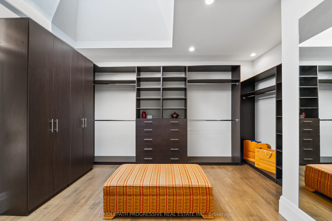
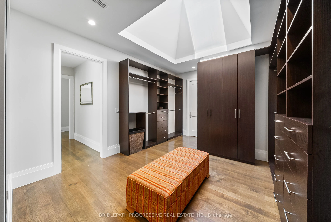
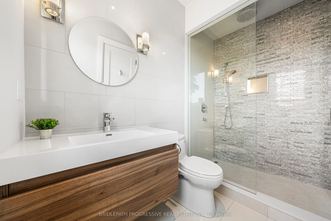
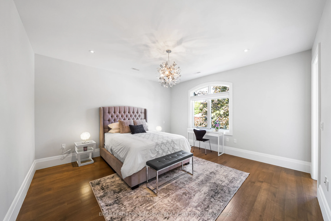
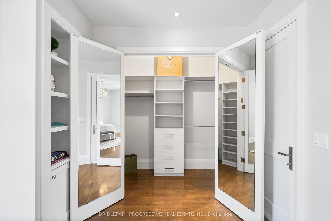
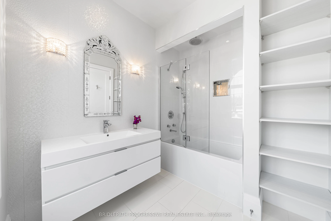
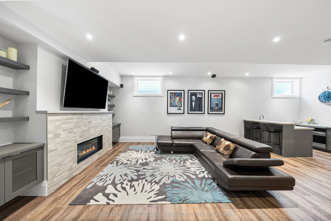
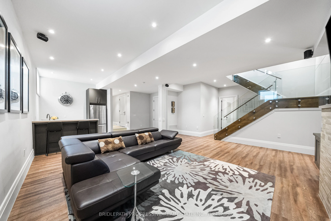
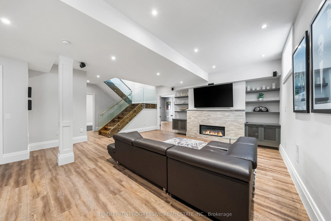
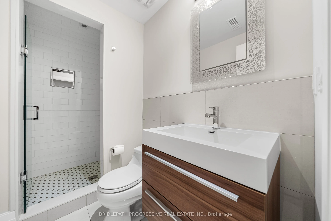
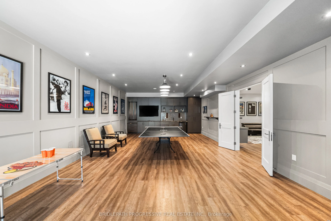
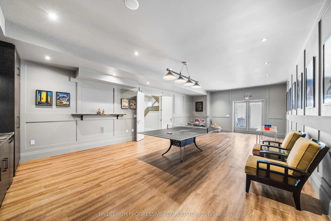
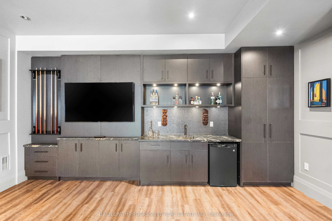
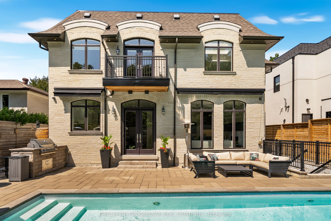
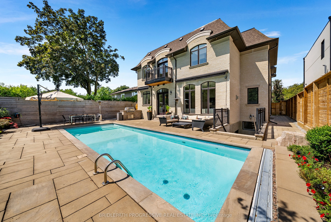
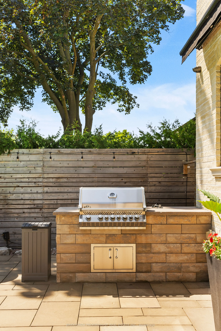
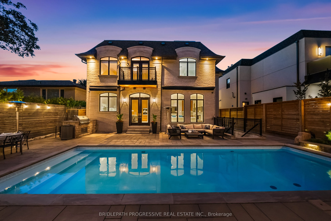
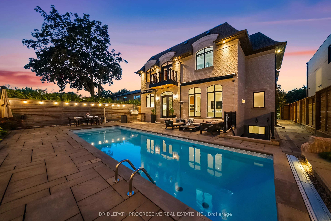
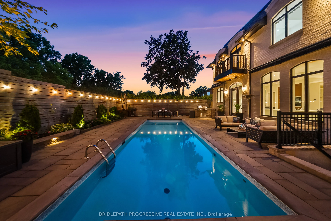
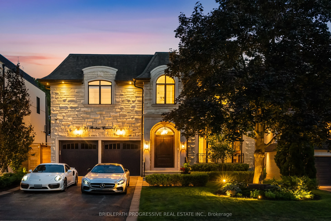
Stunning custom-built luxury residence on a 55 x 120 lot backing onto city greenspace with no rear neighbours. Over 4,200 sq.ft. plus a fully finished walk-out basement. Exceptional craftsmanship with premium finishes, coffered ceilings, and designer fixtures. Gourmet chef's kitchen with quartz coun...ters, waterfall island, Sub-Zero fridge, Wolf range, Miele coffee maker, and dual Bosch dishwashers. Open family room with custom cabinetry, gas fireplace, and built-in entertainment. Formal dining with Restoration Hardware chandelier and Hunter Douglas powered blinds. Four spacious bedrooms, each with ensuite and walk-in closet. Primary retreat with private balcony and spa-like ensuite featuring steam shower, soaker tub, Toto washlet, urinal, and skylit dressing room. Lower level offers games room, entertainment area with kitchenette, gym, and walk-out to landscaped yard. Resort-style saltwater pool, BBQ station, awnings, and pool washroom with HVAC. Two-car garage with cedar doors, bike lift, and slatwall. Elegant turnkey home in a prime location.