Sign In or Create a Free Account to see full details of this property
Key Facts
Key facts for 57 Harbourside Drive
Property Type
Townhome, 2-Storey
Parking
Attached 1 garage, 2 parking
MLS #
E13873142
Size
1500-2000 sqft
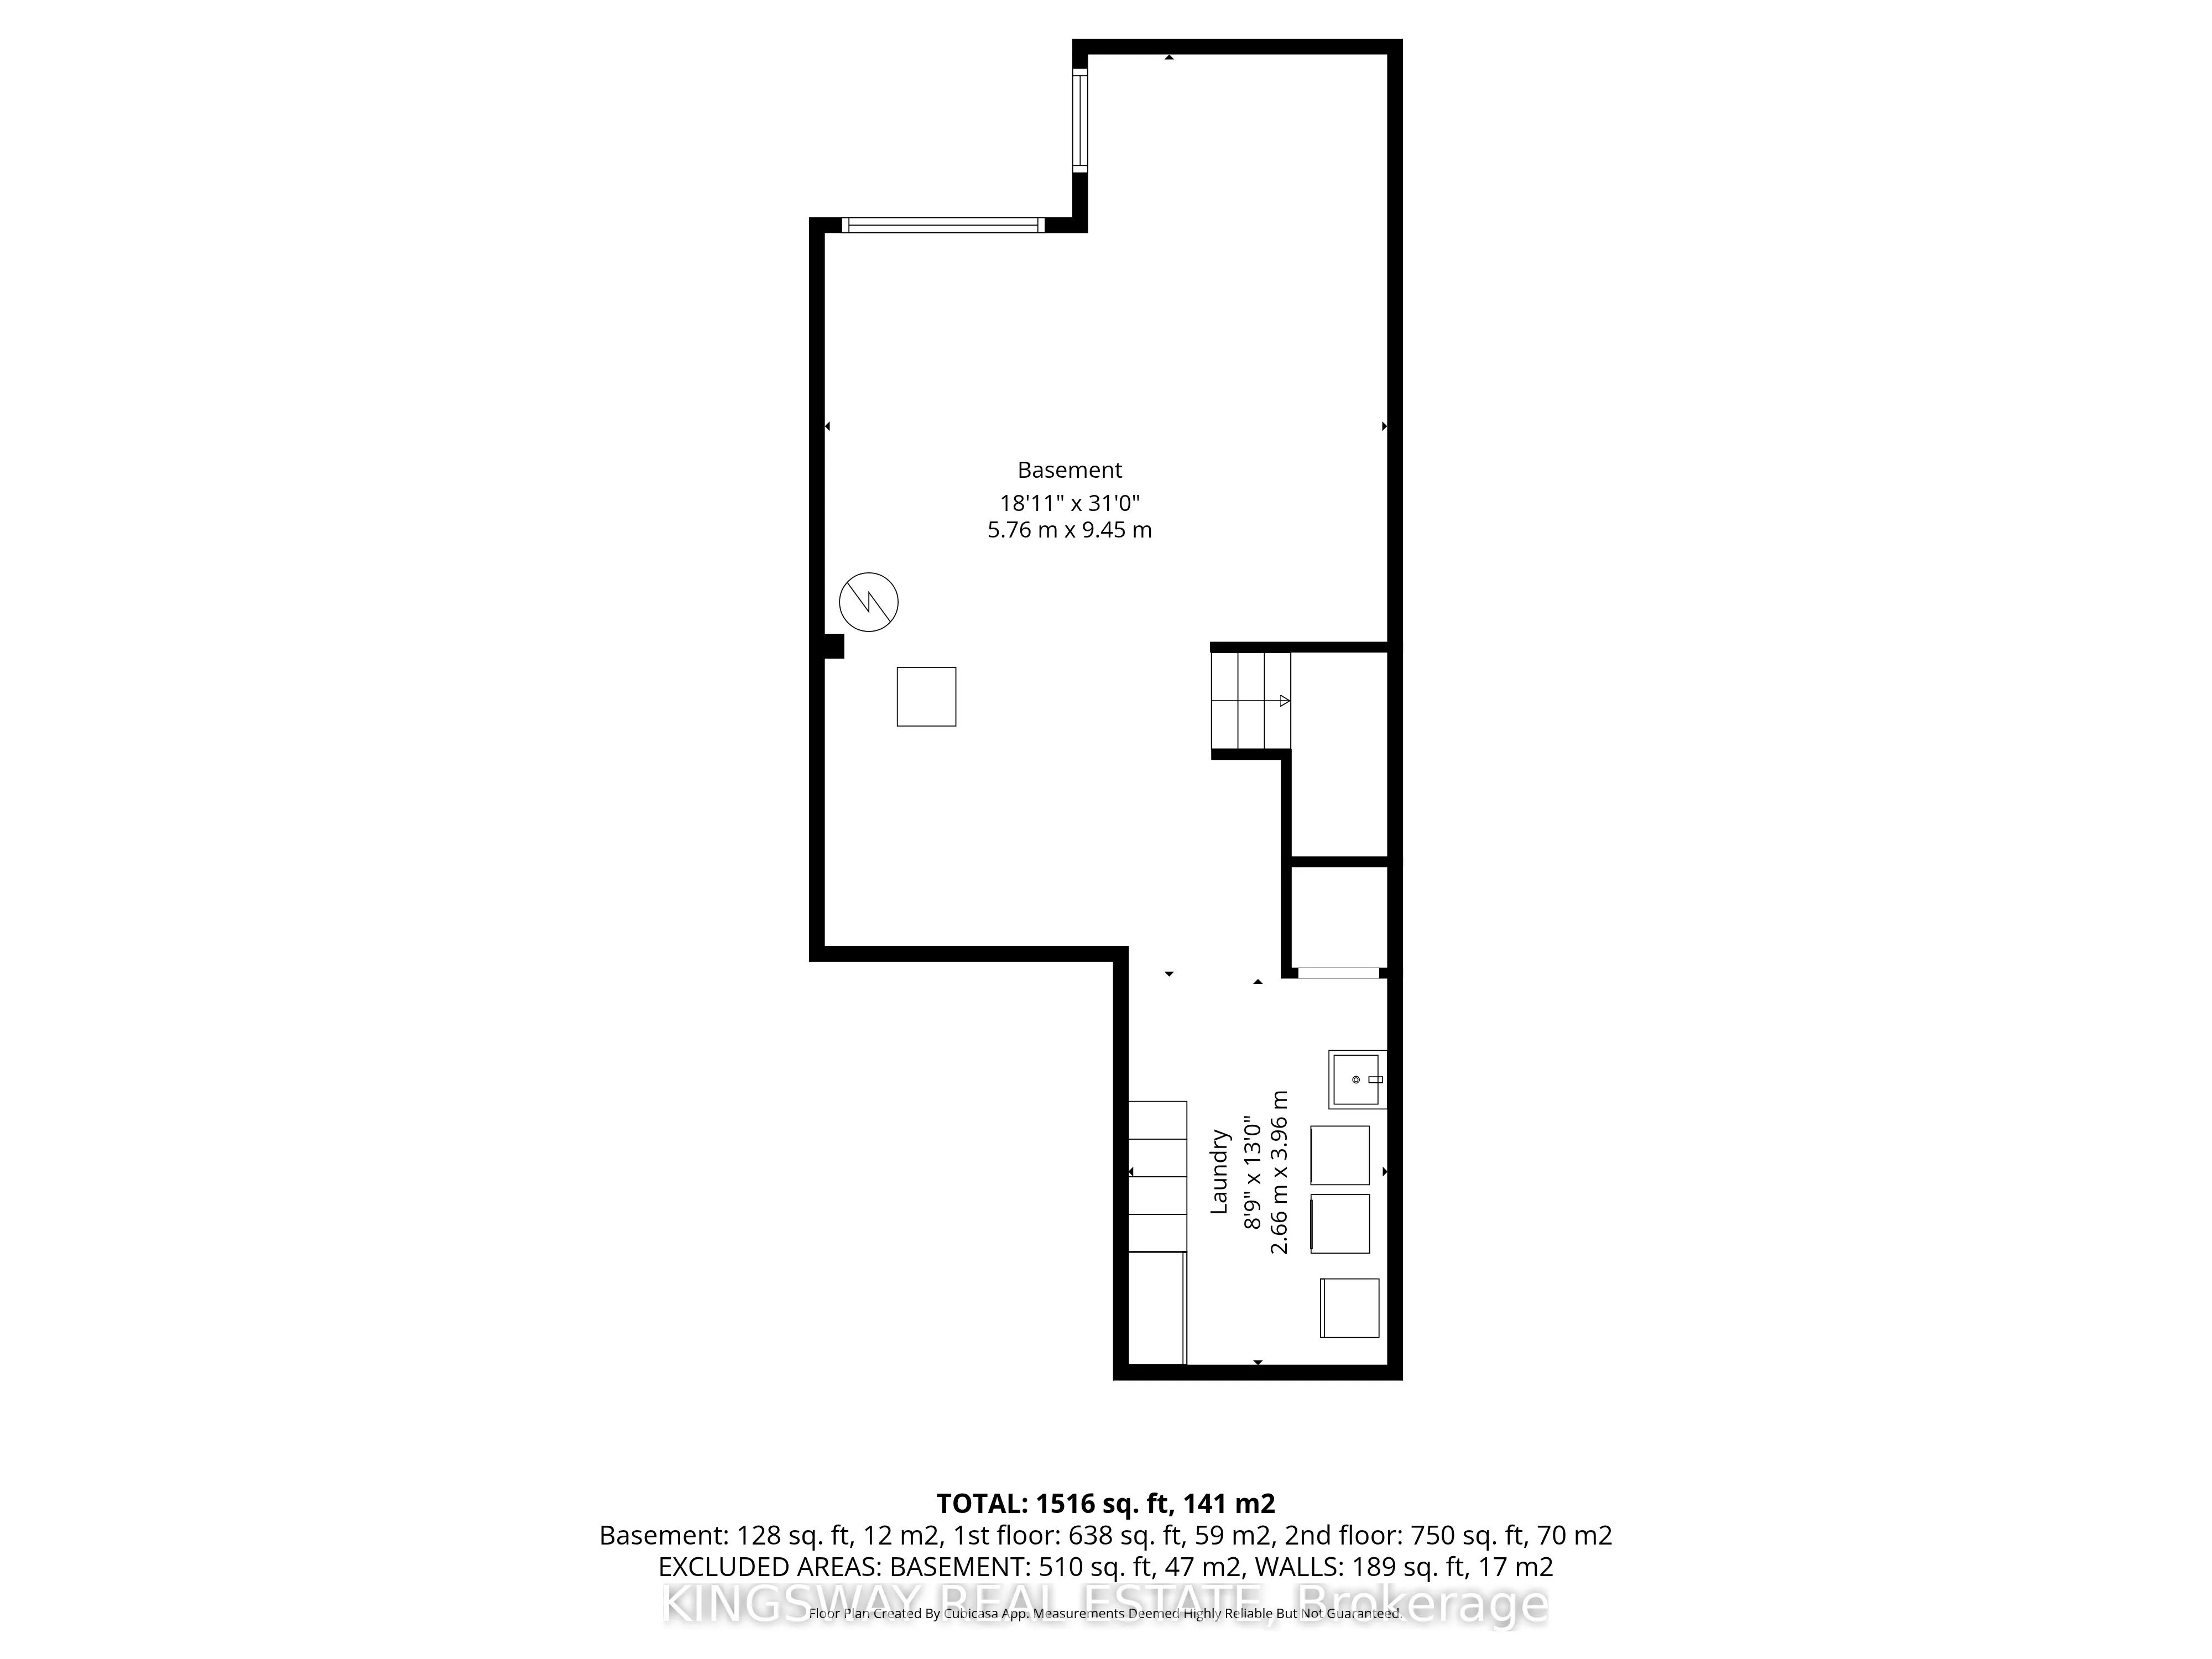
Basement
Unfinished
Listed on
2026-10-07
Lot size
20 x 109.0
Tax
$5,395 /yr
Days on Market
6
Approximate Age
6-15
Maintenance Fee
-
Description
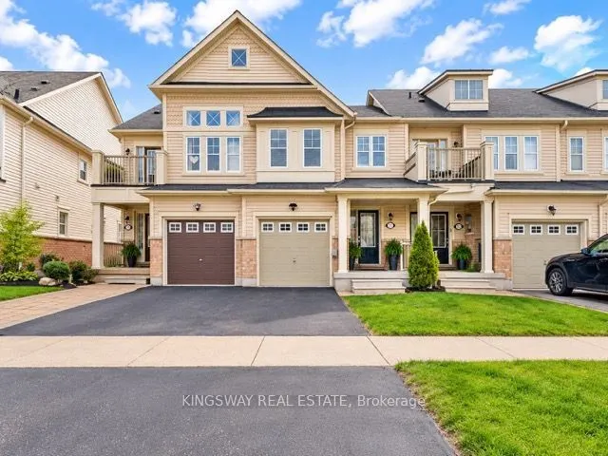
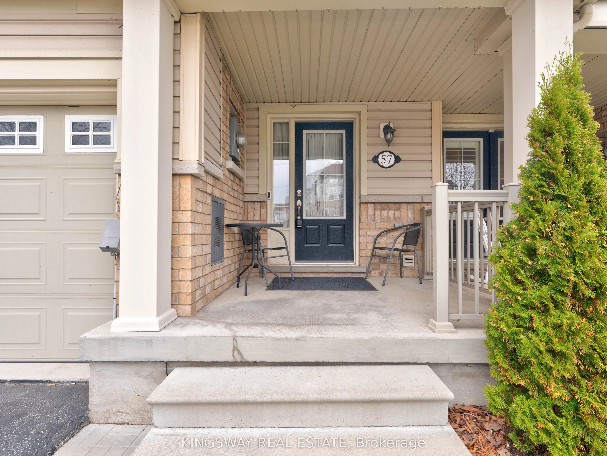
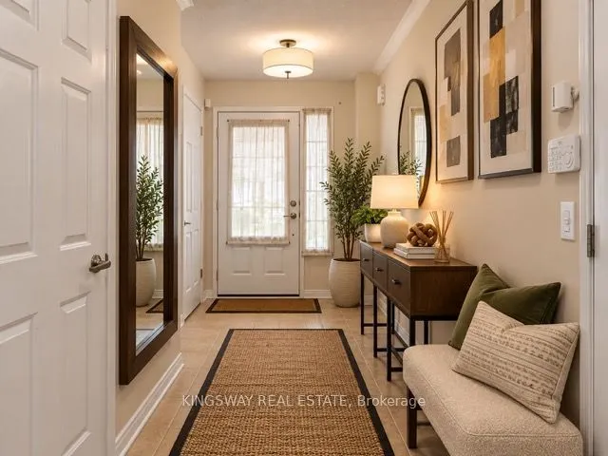
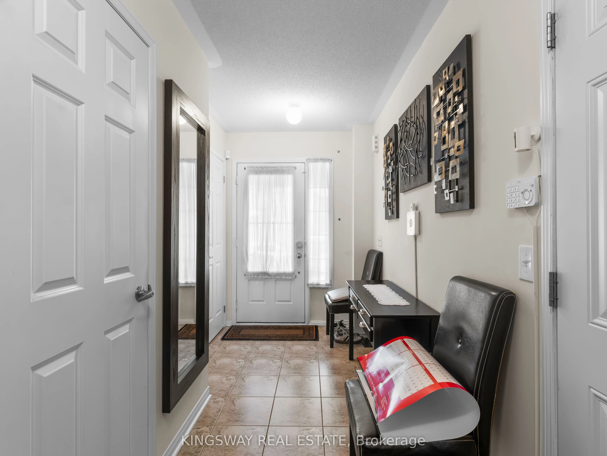
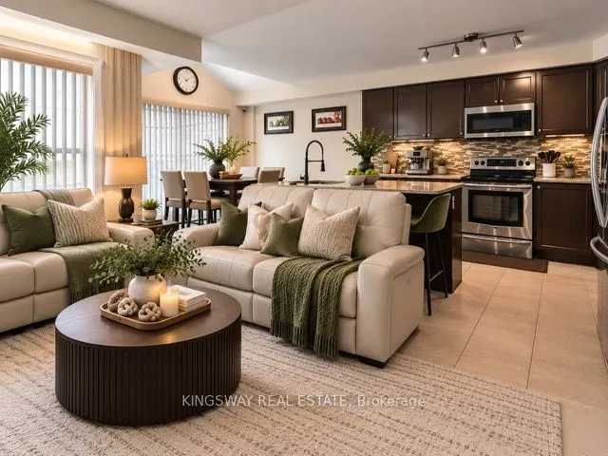
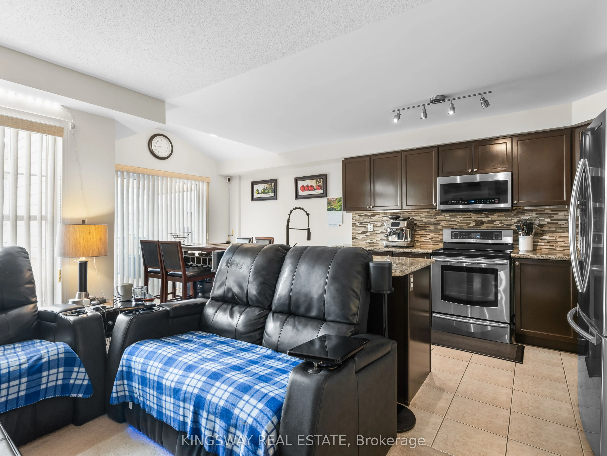
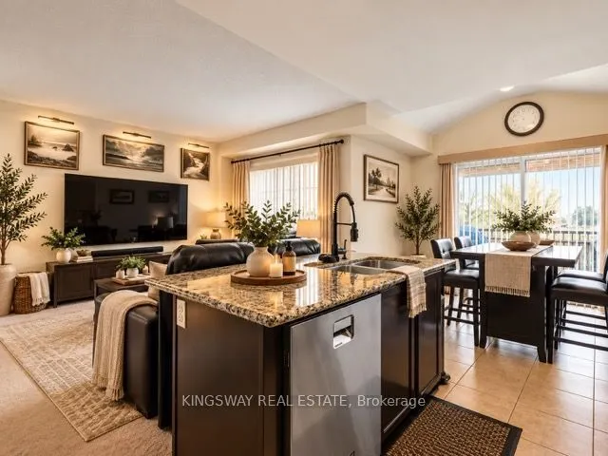
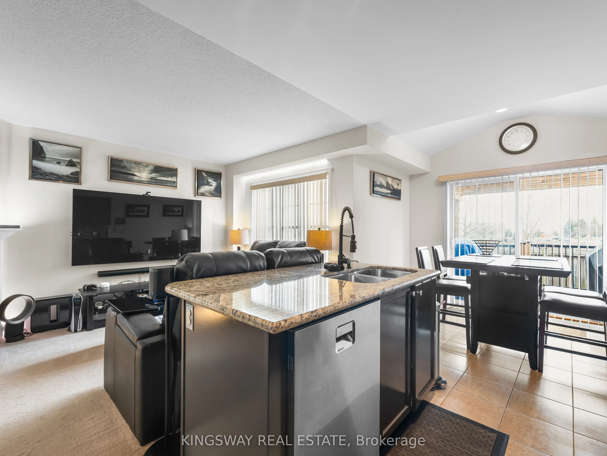
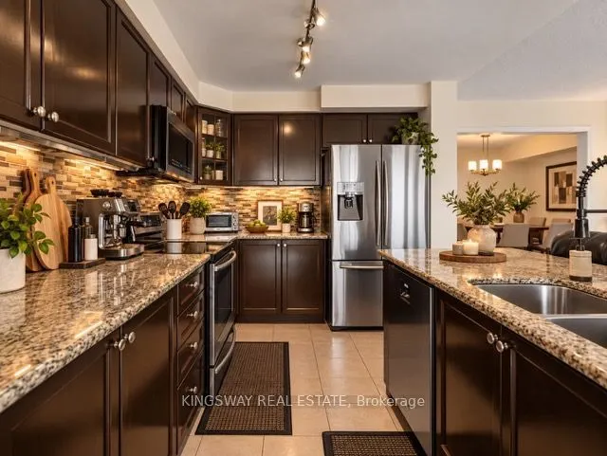
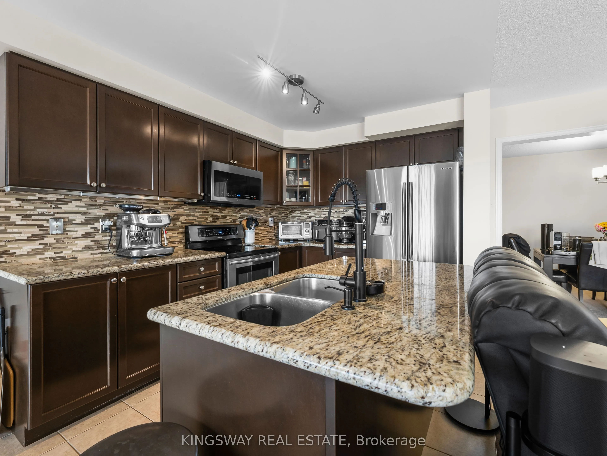
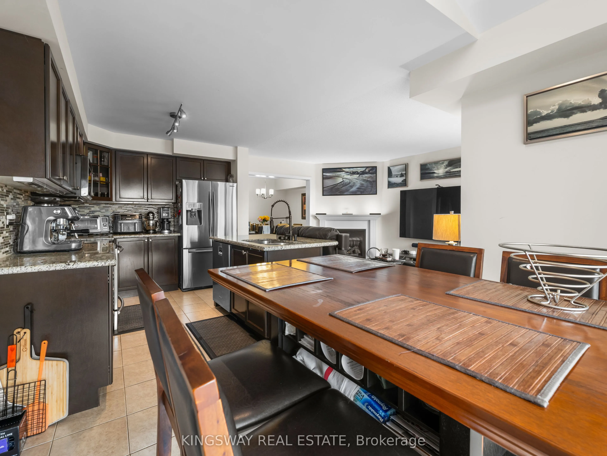
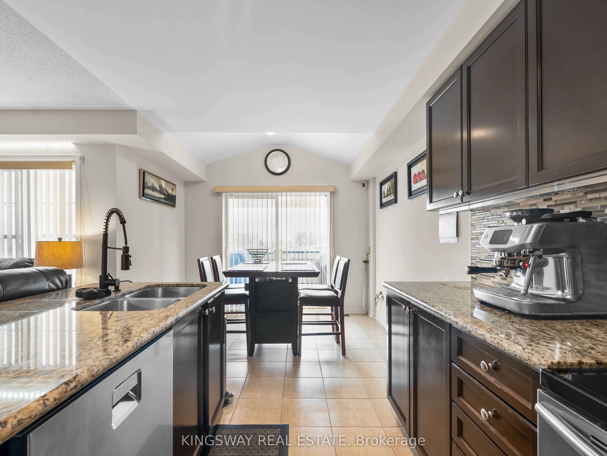
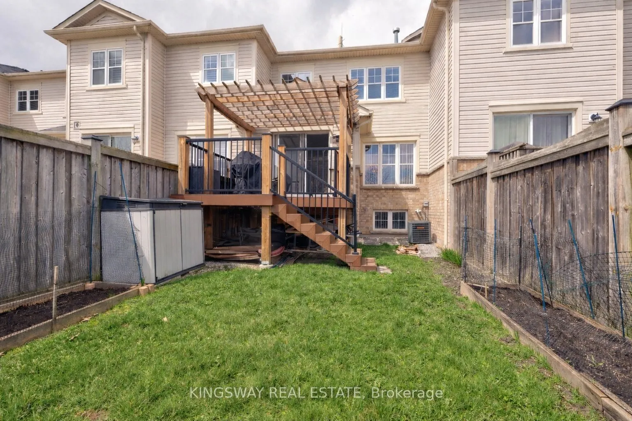
Welcome to **Port Whitby**, where lakeside living meets everyday convenience! Situated on a **premium lot in one of Whitby's most desirable communities**, this beautifully maintained, one-owner home showcases true pride of ownership and is just steps from the lake, scenic waterfront trails and neigh...bourhood amenities. Commuters will appreciate convenient access to the **Whitby GO Station, Highway 401 and local transit**, making this an ideal location for both work and lifestyle.Step inside through the spacious entryway and into a bright, inviting **open-concept living space** designed for comfortable everyday living and entertaining. The updated kitchen features **granite countertops, stainless steel appliances** and a breakfast area offering a **view of the lake**-the perfect backdrop for your morning coffee. Outside, enjoy a **fully fenced backyard with an upgraded wooden deck**, providing plenty of space to relax, entertain and enjoy the warmer months.Thoughtful maintenance adds even more value and peace of mind: the **furnace motor replaced in 2022**, with the **A/C professionally serviced annually**; the **rental hot water tank was replaced in 2023**; and the **roof shingles received maintenance where needed**. Smoke-free and lovingly cared for by its original owner, this **move-in-ready Port Whitby home** offers location, lifestyle and pride of ownership all in one. **Come experience lakeside living and see why this one deserves to be at the top of your list!**
Full Property Details
Interior
Bedrooms
3
Total Bedrooms
3
Washrooms
3
Square Footage
1500-2000 sqft
Basement
Unfinished
Heating Source
Gas
Heating Fuel
Forced Air
Air Conditioning
Central Air
Family Room
No
Kitchens
1
Total Kitchens
1
Fireplace Features
Yes
Bedrooms
3
Total Bedrooms
3
Washrooms
3
Square Footage
1500-2000 sqft
Basement
Unfinished
Heating Source
Gas
Heating Fuel
Forced Air
Air Conditioning
Central Air
Family Room
No
Kitchens
1
Total Kitchens
1
Fireplace Features
Yes
Exterior
Depth
109.0
Front
19.7
Lot Size
20 x 109.0 ft
Pool
None
Parking Spaces
2
Total Parking Spaces
2.00
Parking Description
Attached
Garage Spaces
1
Depth
109.0
Front
19.7
Lot Size
20 x 109.0 ft
Pool
None
Parking Spaces
2
Total Parking Spaces
2.00
Parking Description
Attached
Garage Spaces
1
Building Description
Style
2-Storey
Home Type
Townhome
Subtype
Att/Row/Townhouse
Year Built
6-15
Property Orientation
South
Exterior Finish
Aluminum Siding,Brick
Sewers
Sewer
Water Supply
Municipal
Possession Date
No Data
Style
2-Storey
Home Type
Townhome
Subtype
Att/Row/Townhouse
Year Built
6-15
Property Orientation
South
Exterior Finish
Aluminum Siding,Brick
Sewers
Sewer
Water Supply
Municipal
Possession Date
No Data
Community
Community
Port Whitby
Community
Port Whitby
Taxes & Fees
Taxes
$5,395 /yr
Tax Year
2025
Occupancy
Owner
Taxes
$5,395 /yr
Tax Year
2025
Occupancy
Owner
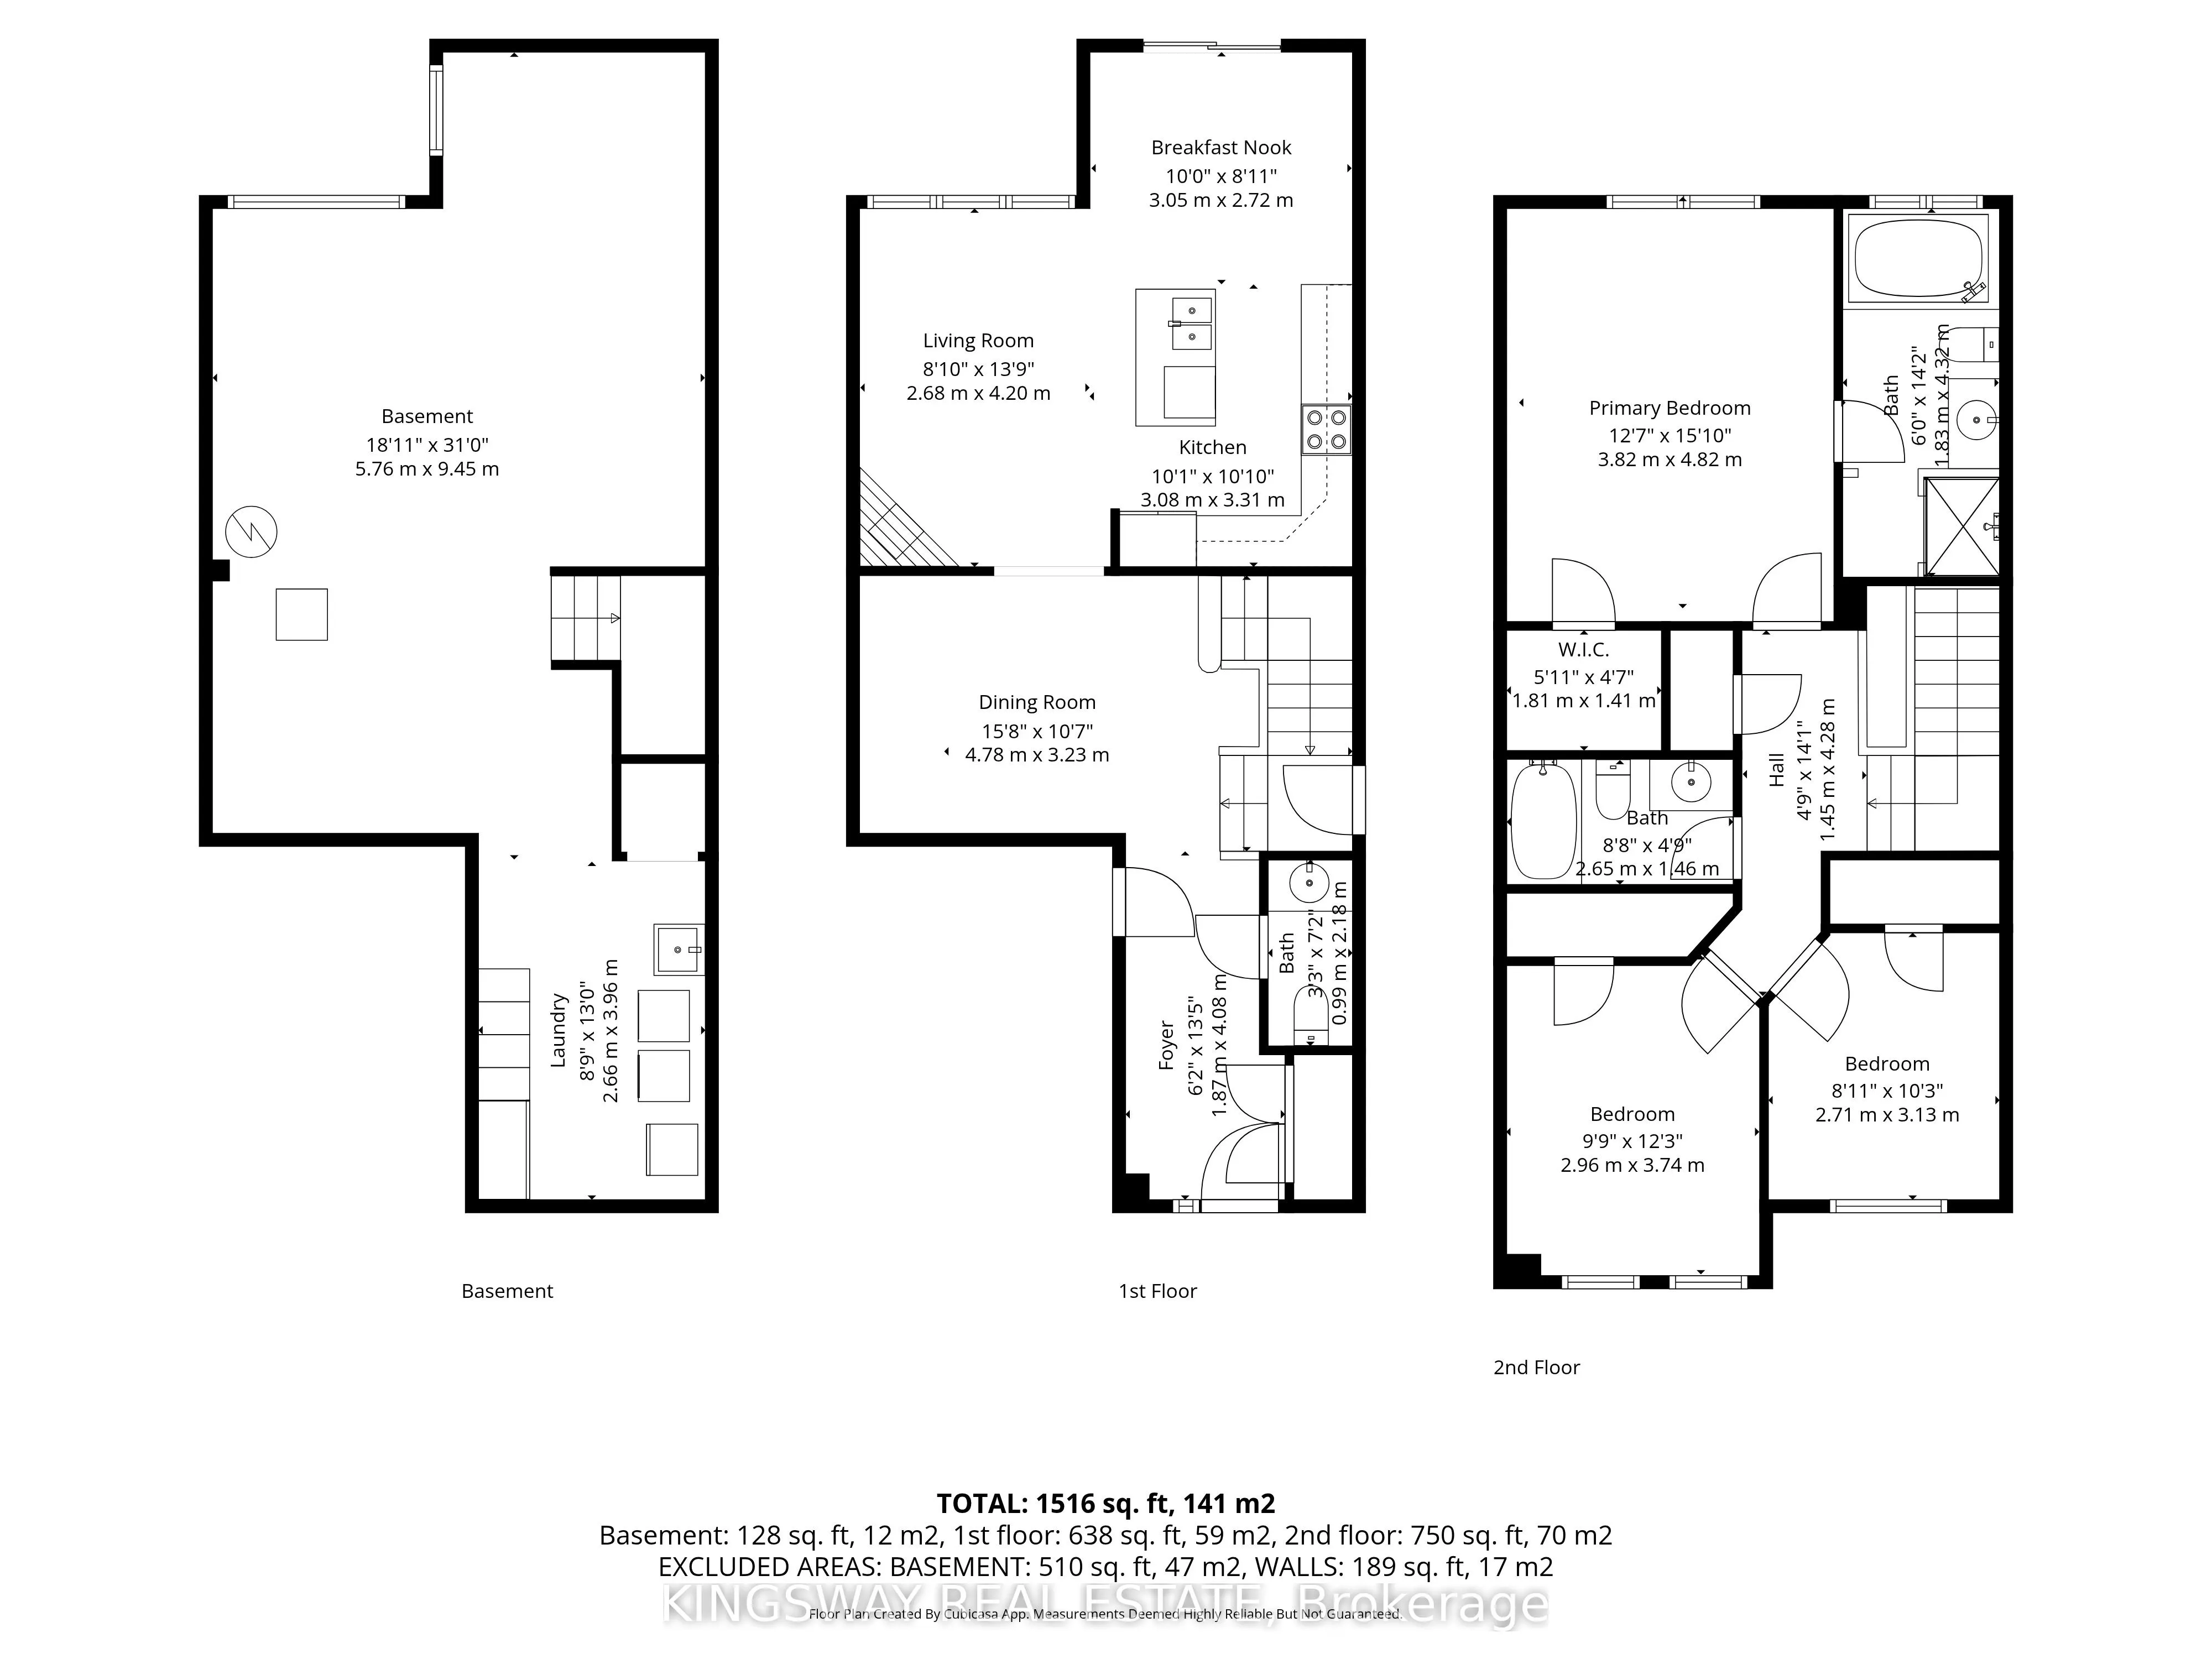
Room Types
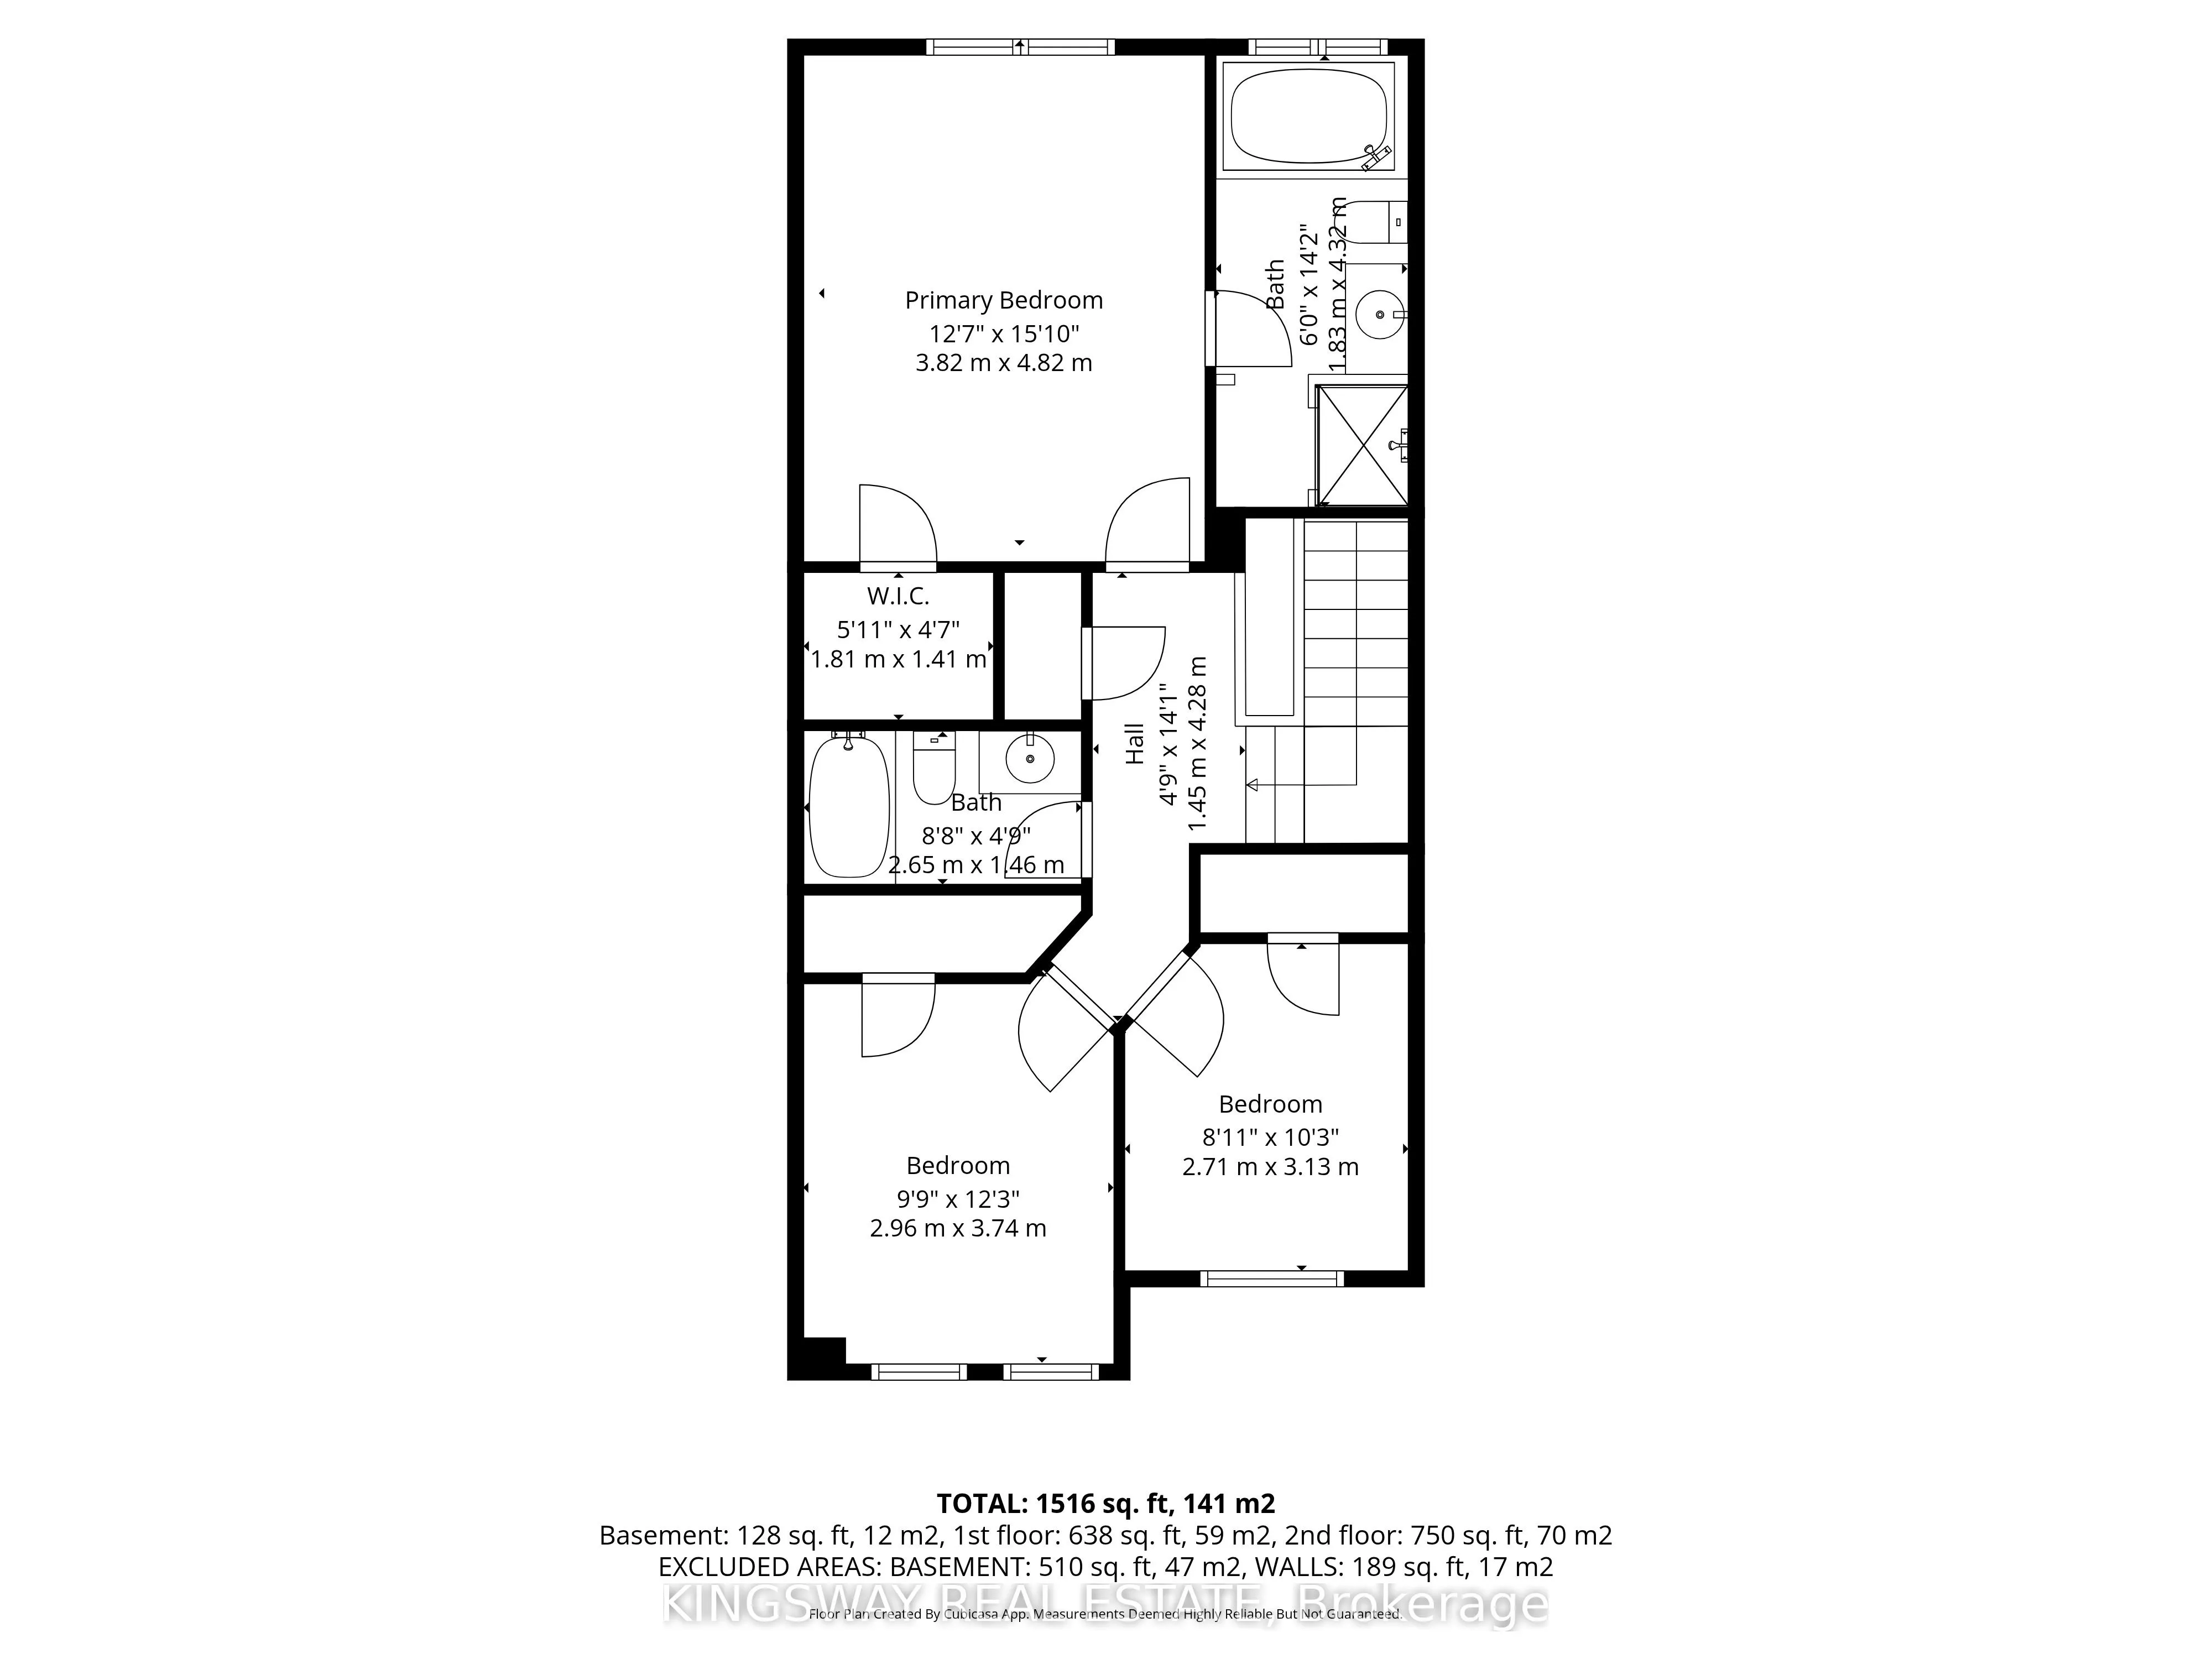
Bedroom
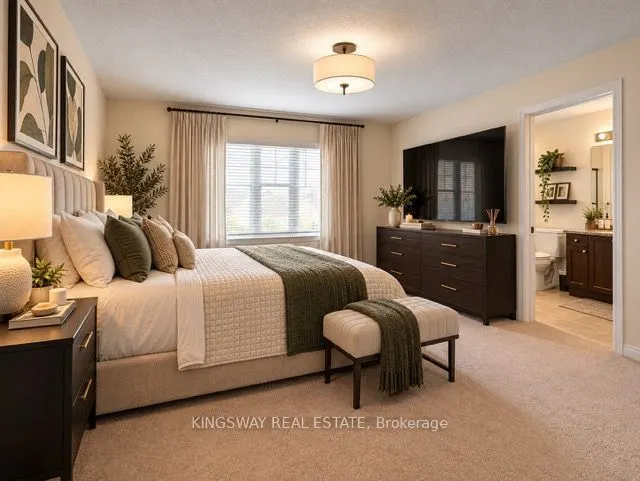
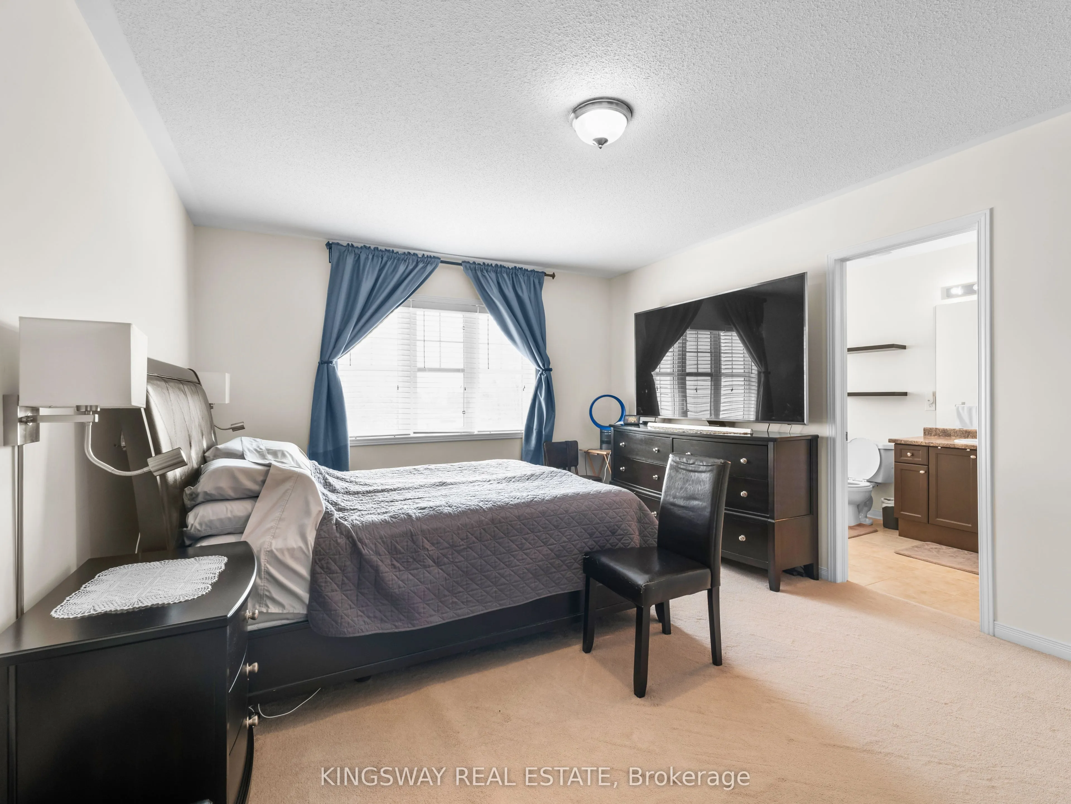
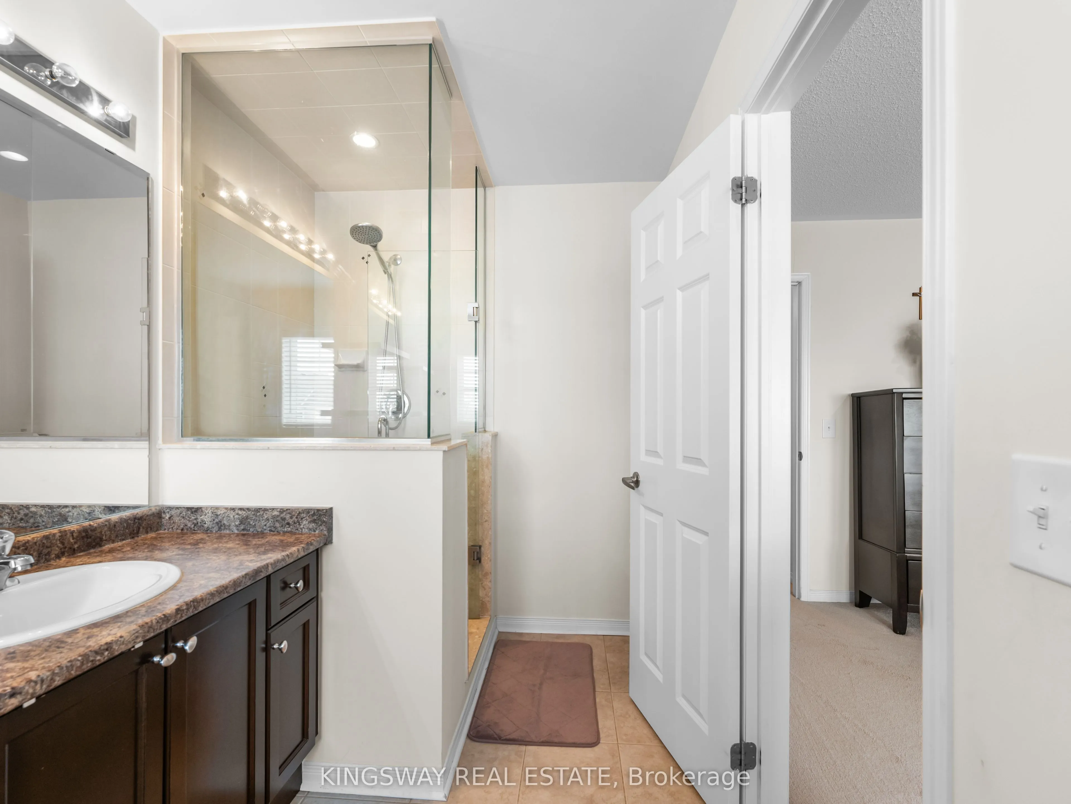
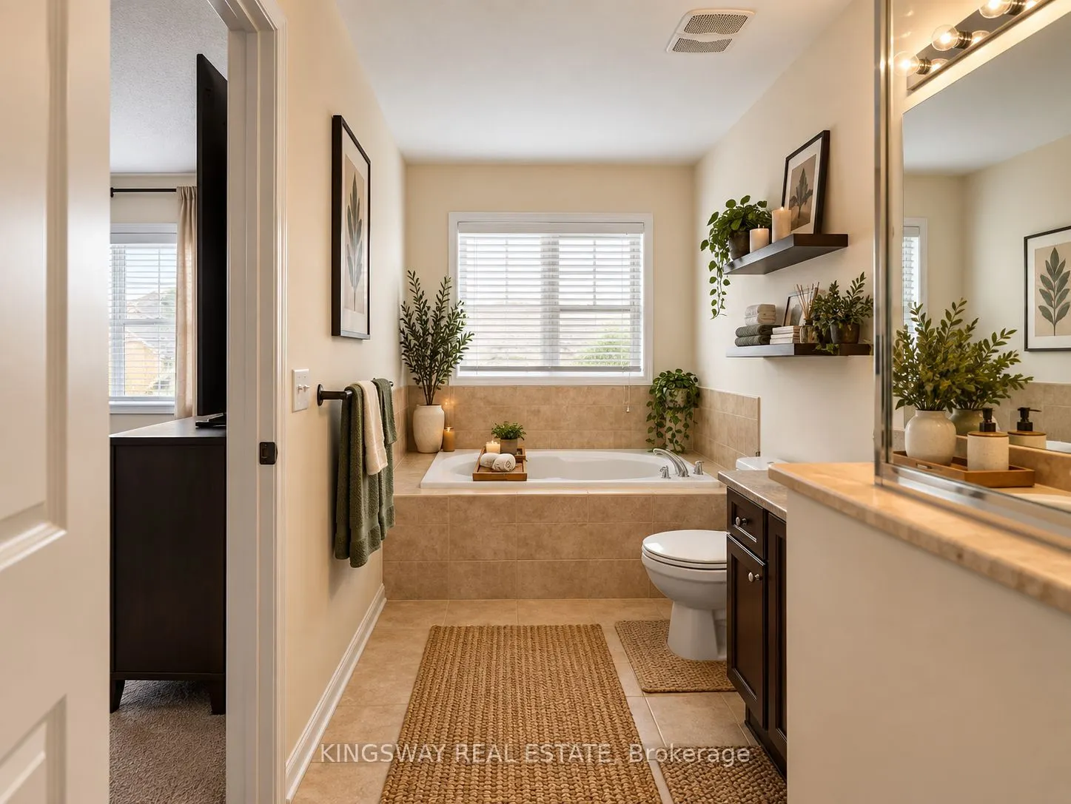
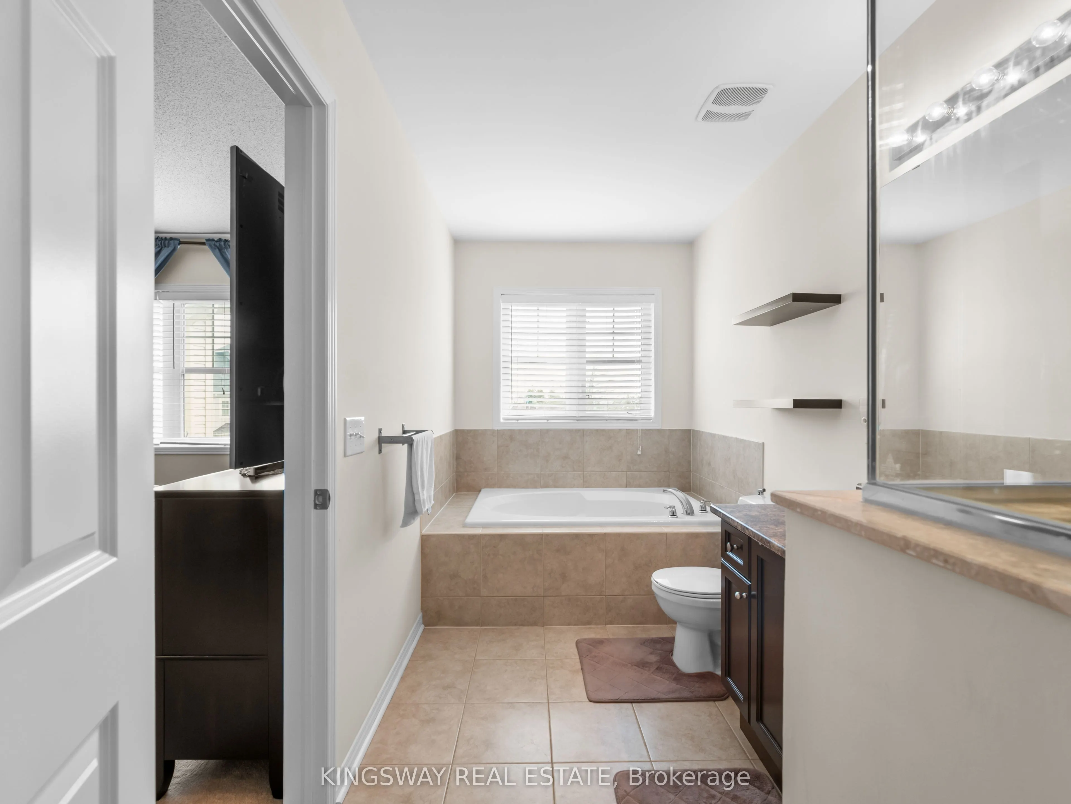
4 Pc Bath, Soaking Tub, Walk-In Closet(s)
Dimensions 12.73 x 15.09 feet
192.1 sqft
Bedroom 2
Broadloom, Large Window
Dimensions 9.88 x 12.27 feet
121.23 sqft
Bedroom 3
Broadloom
Dimensions 8.99 x 10.27 feet
92.33 sqft
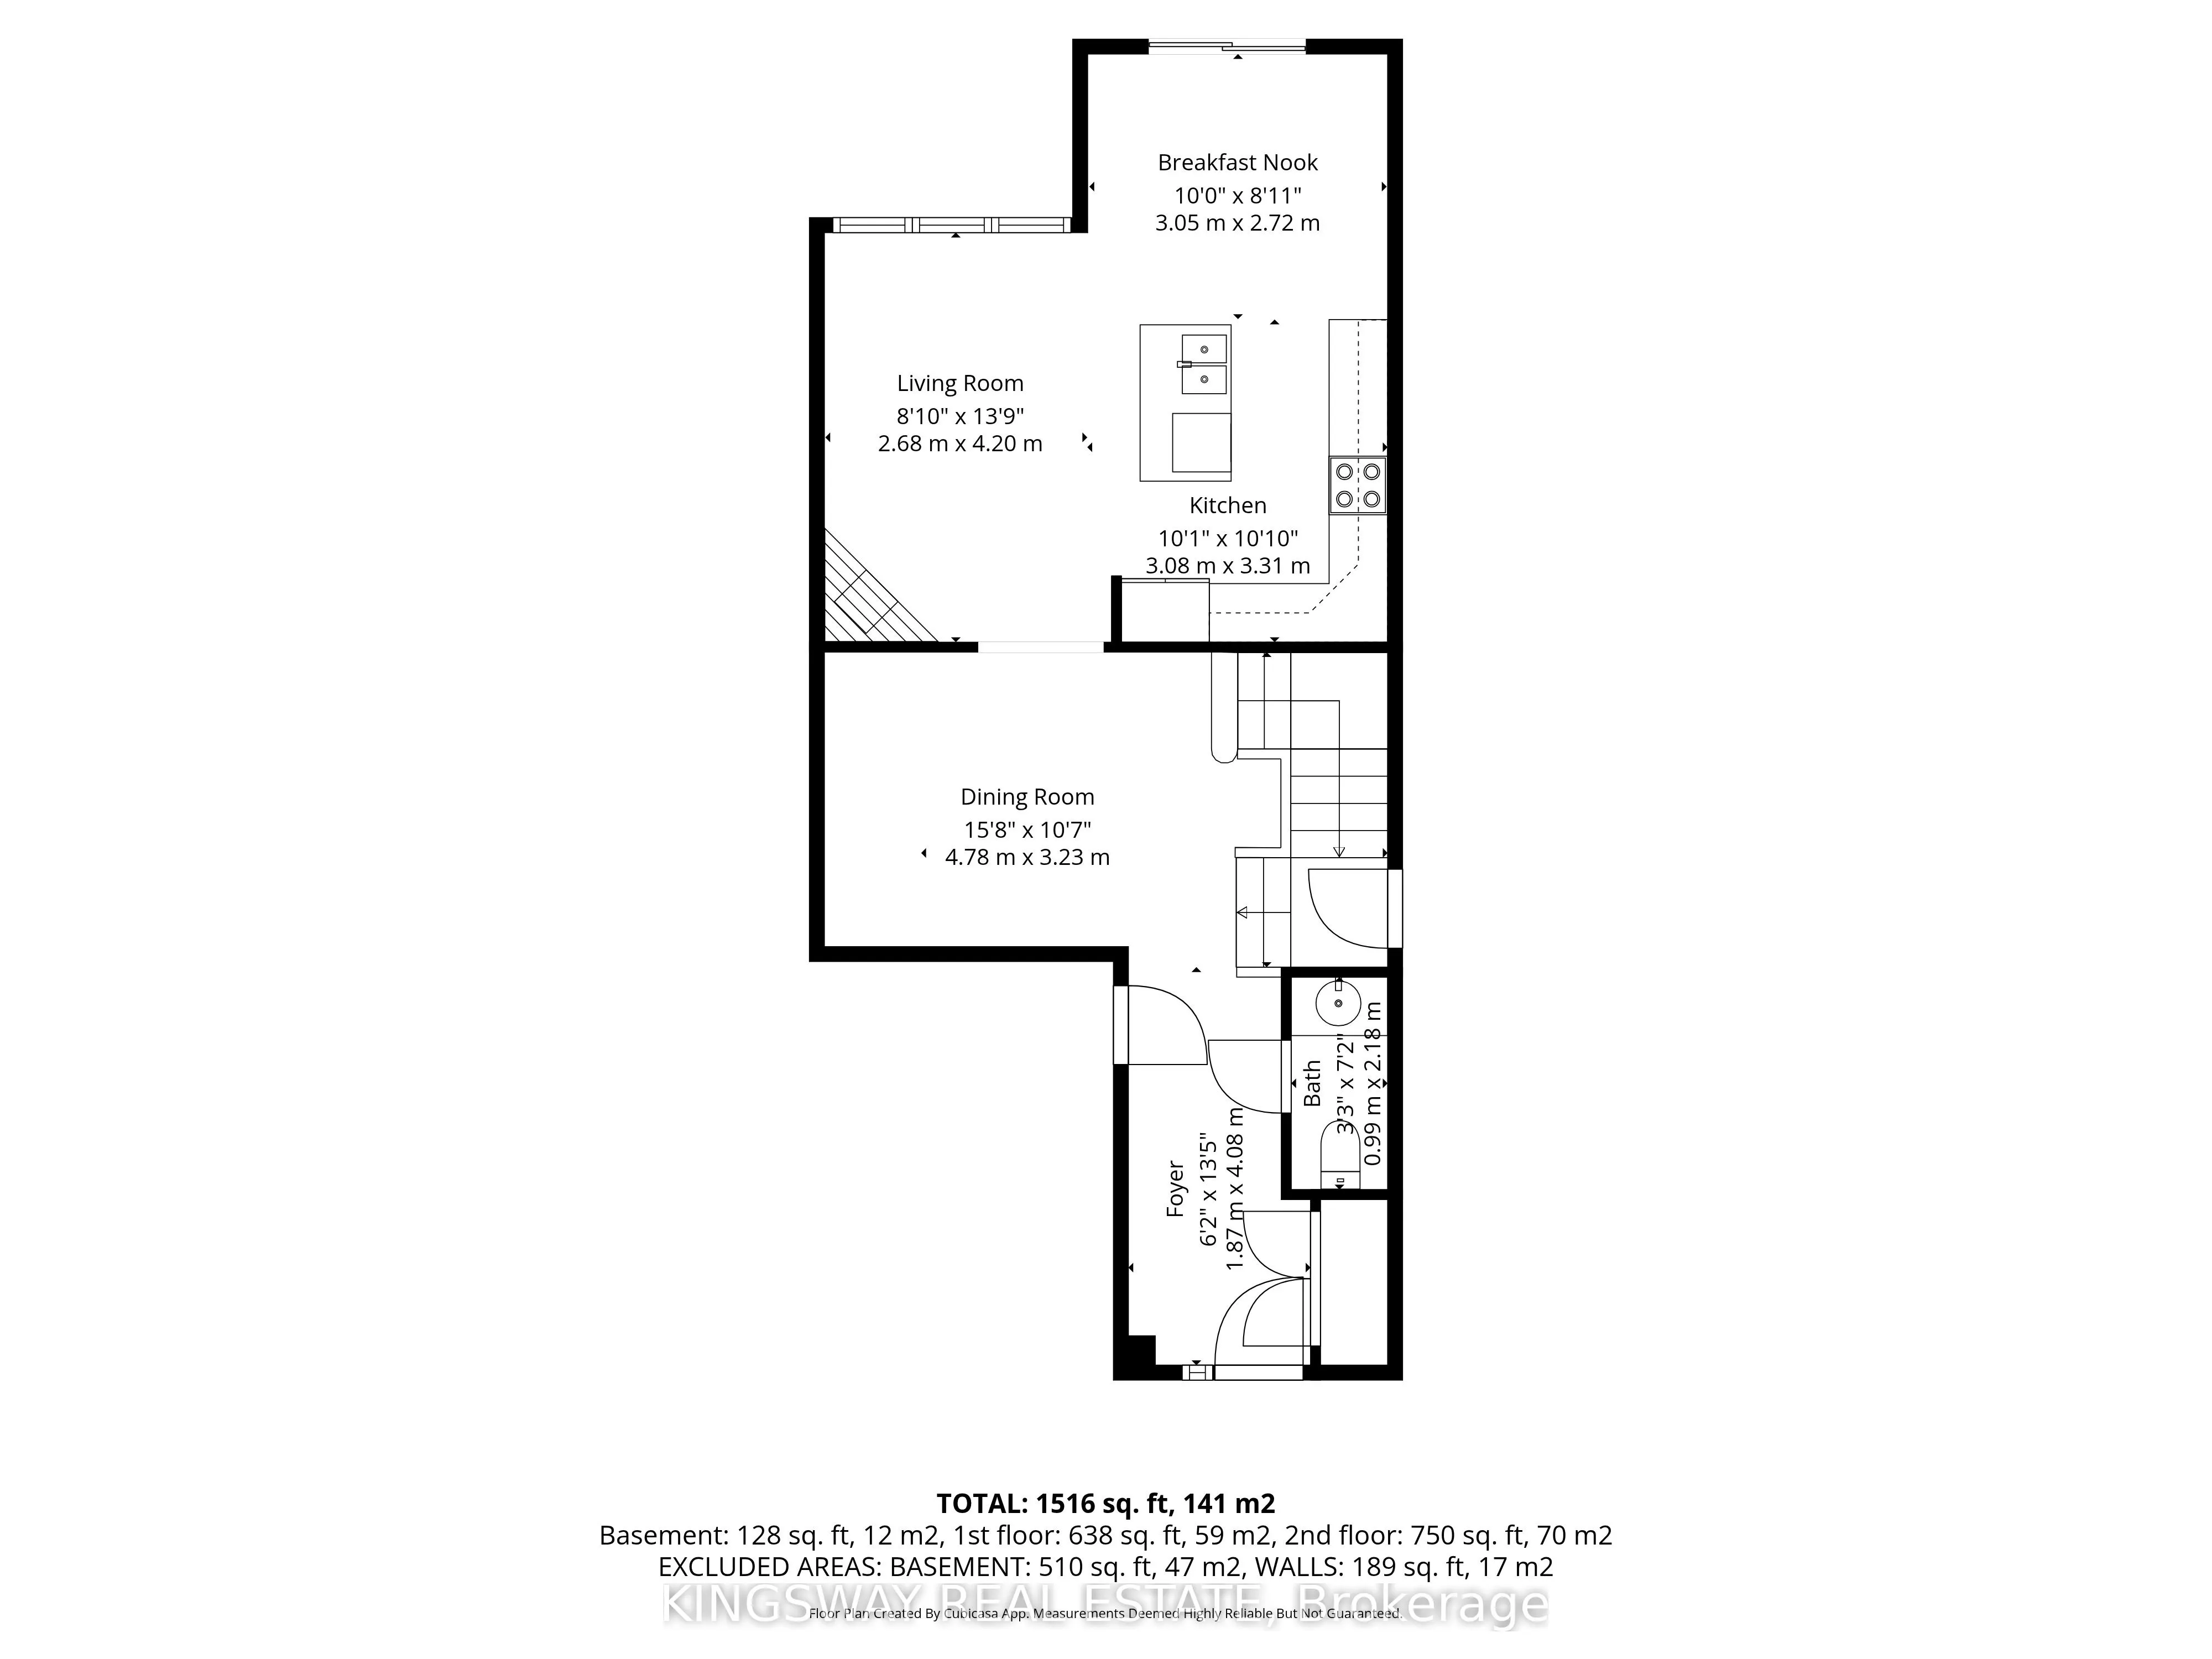
Breakfast
Walk-Out, Cathedral Ceiling(s)
Dimensions 10.07 x 8.96 feet
90.23 sqft
Dining Room
-
Dimensions 15.81 x 10.7 feet
169.17 sqft
Foyer
-
Dimensions 13.48 x 6.2 feet
83.58 sqft
Kitchen
Centre Island
Dimensions 10.07 x 10.7 feet
107.75 sqft
Living Room
Electric Fireplace
Dimensions 8.79 x 13.88 feet
122.01 sqft
Similar Properties(No results)
Mortgage Calculator
Calculate your estimated monthly mortgage payment
Price
$730,000
$
%
%
Total cost of mortgage
$0
Monthly payment
By clicking Save, we will calculate your estimated mortgage for all properties using the saved values (down payment percentage, interest rate, and amortization).
The accuracy and applicability of this calculator are not guaranteed.