Sign In or Create a Free Account to see full details of this property
Key Facts
Key facts for 320 Richmond Street E #1103
Property Type
Condo, Apartment
Parking
Underground 1 garage, 1 parking
MLS #
C12279554
Size
800-899 sqft
Basement
None
Listed on
2025-07-11
Lot size
-
Tax
$3,247.41 /yr
Days on Market
467
Approximate Age
-
Maintenance Fee
$725.94/mo
Central Air Conditio...
Description
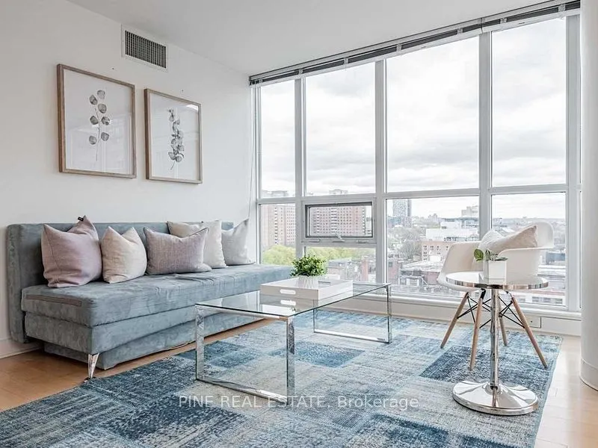
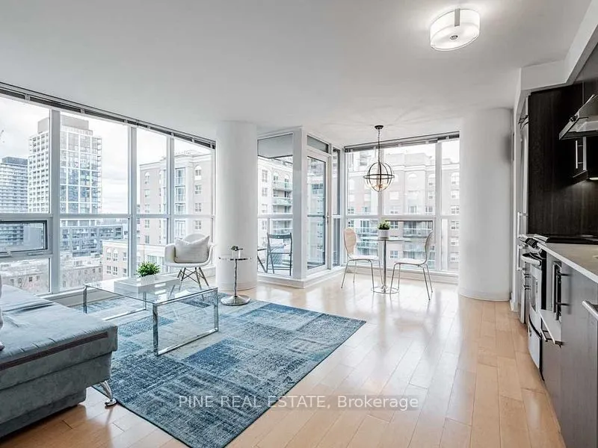
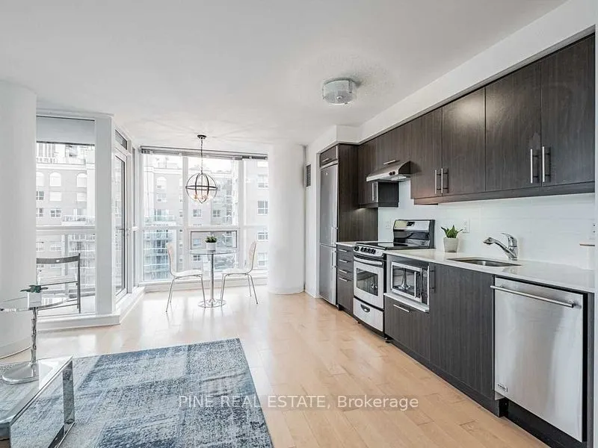
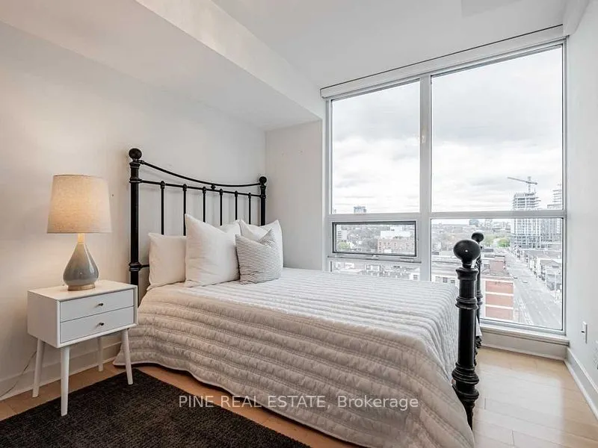
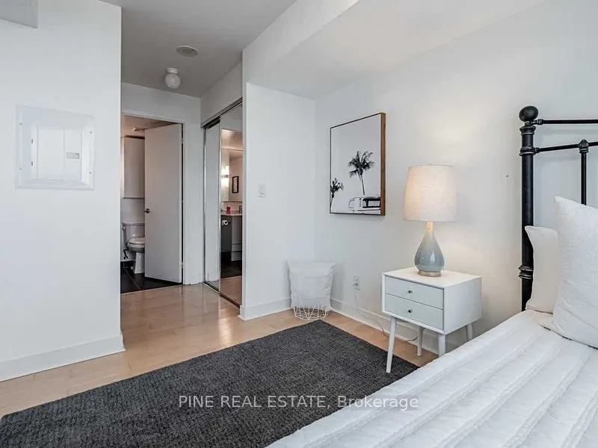
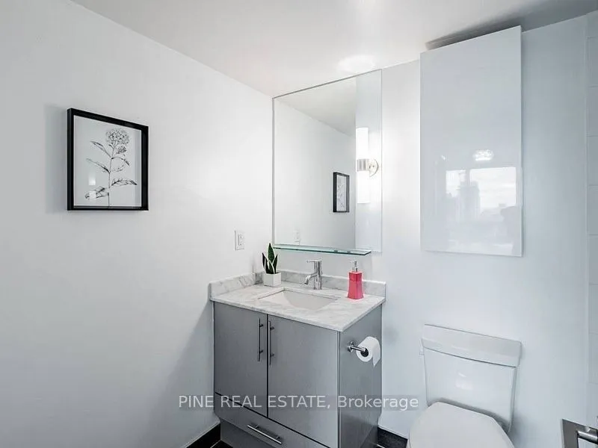
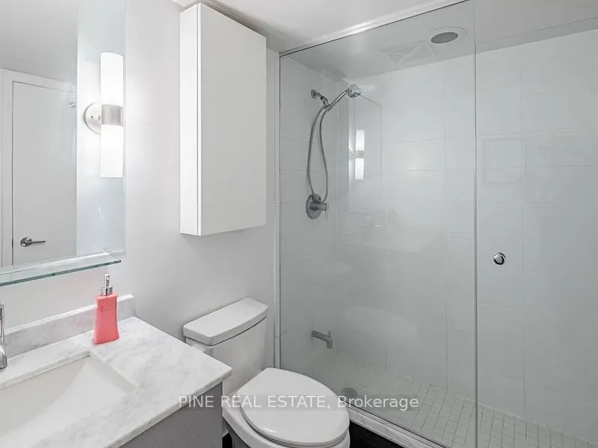
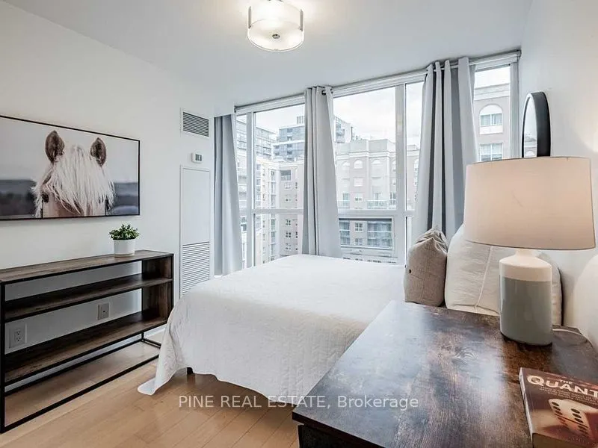
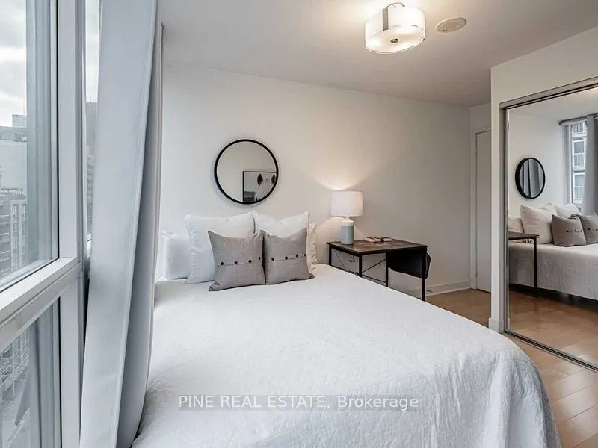
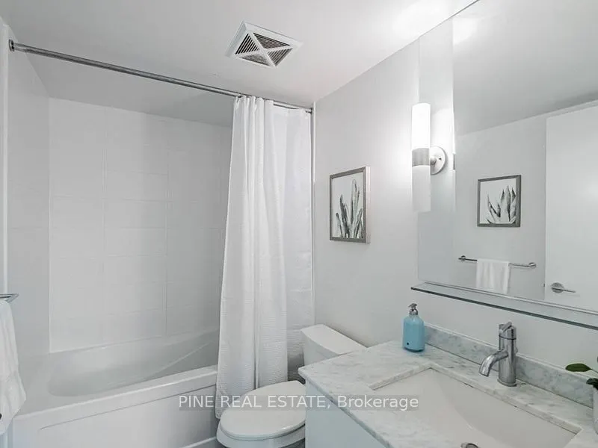
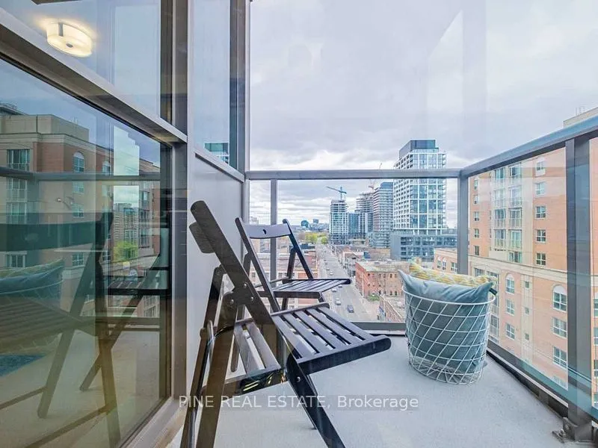
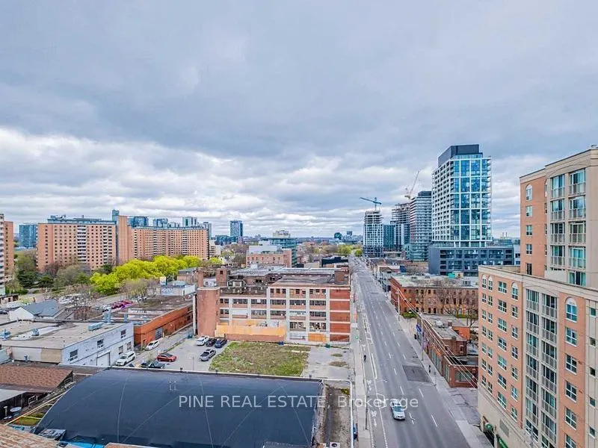
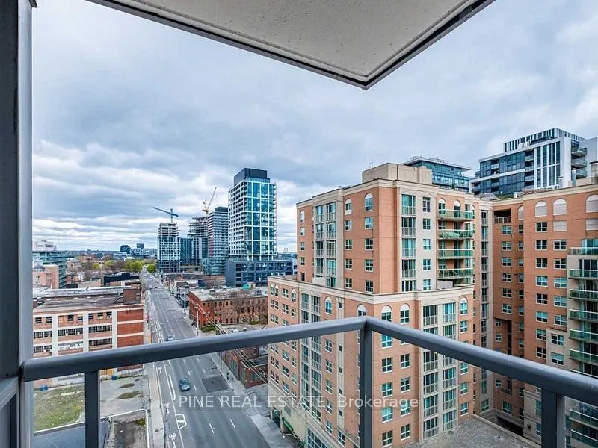
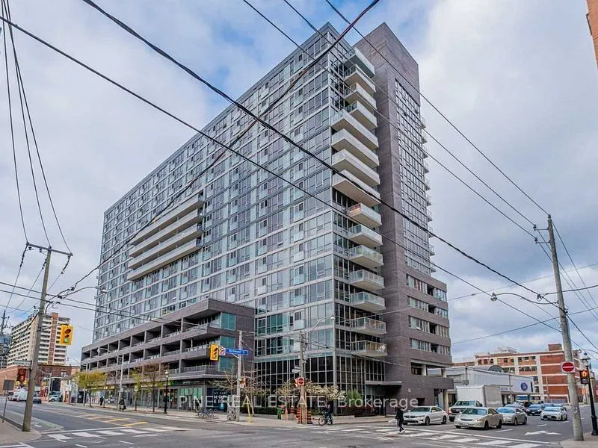
Big City views and a bright corner unit, this spacious 2 Bedroom, 2 Bath Condo In The Heart Of Downtown Toronto is a fantastic place to call home! The Floor To Ceiling Windows & Balcony Utilize The Unobstructed Eastern View & Flood The Unit With Natural Light throughout the day. In the evening, the... City lights create a relaxing and modern urban feel throughout the unit. The Primary Bedroom Features Two Built In Closets And A Generous Ensuite. Location Is Everything, Being Just Steps To King & Queen Streetcars, No Frills, The Distillery District, St Lawrence Market & More! Amenities Incl. Concierge, Gym, Sauna, Guest Suites, Visitor Parking, A Rooftop Deck & an outdoor pool to enjoy daily!
Full Property Details
Interior
Bedrooms
2
Total Bedrooms
2
Washrooms
2
Square Footage
800-899 sqft
Basement
None
Heating Source
Gas
Heating Fuel
Forced Air
Air Conditioning
Central Air
Family Room
No
Kitchens
1
Total Kitchens
1
Fireplace Features
No
Bedrooms
2
Total Bedrooms
2
Washrooms
2
Square Footage
800-899 sqft
Basement
None
Heating Source
Gas
Heating Fuel
Forced Air
Air Conditioning
Central Air
Family Room
No
Kitchens
1
Total Kitchens
1
Fireplace Features
No
Exterior
Driveway
Underground
Parking Spaces
1
Total Parking Spaces
1.00
Parking Description
Underground
Garage Spaces
1
Balcony
Open
Driveway
Underground
Parking Spaces
1
Total Parking Spaces
1.00
Parking Description
Underground
Garage Spaces
1
Balcony
Open
Building Description
Style
Apartment
Home Type
Condo
Subtype
Condo Apartment
Property Orientation
South East
Exterior Finish
Concrete
Possession Date
8/1/2025
Locker
Owned
Style
Apartment
Home Type
Condo
Subtype
Condo Apartment
Property Orientation
South East
Exterior Finish
Concrete
Possession Date
8/1/2025
Locker
Owned
Community
Community
Moss Park
Community
Moss Park
Taxes & Fees
Taxes
$3,247.41 /yr
Tax Year
2024
Maintenance Fee
$725.94/mo
Central Air Conditioning
Included
Common Elements
Included
Parking
Included
Water
Included
Building Insurance
Included
Taxes
$3,247.41 /yr
Tax Year
2024
Maintenance Fee
$725.94/mo
Central Air Conditioning
Included
Common Elements
Included
Parking
Included
Water
Included
Building Insurance
Included
Other
Pets
Yes-with Restrictions
Pets
Yes-with Restrictions
Room Types
Bedroom
Ensuite Bath, B/I Closet, Window Floor to Ceiling
Dimensions 11.75 x 9.15 feet
107.51 sqft
Bedroom 2
B/I Closet, Window Floor to Ceiling
Dimensions 9.25 x 9.68 feet
89.54 sqft
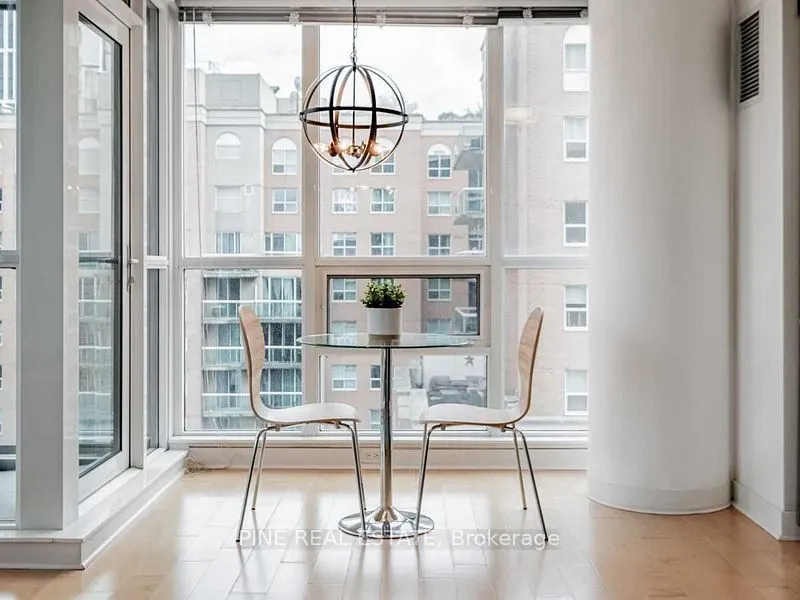
Dining Room
W/O To Balcony, Window Floor to Ceiling, East View
Dimensions 8.43 x 17.75 feet
149.63 sqft
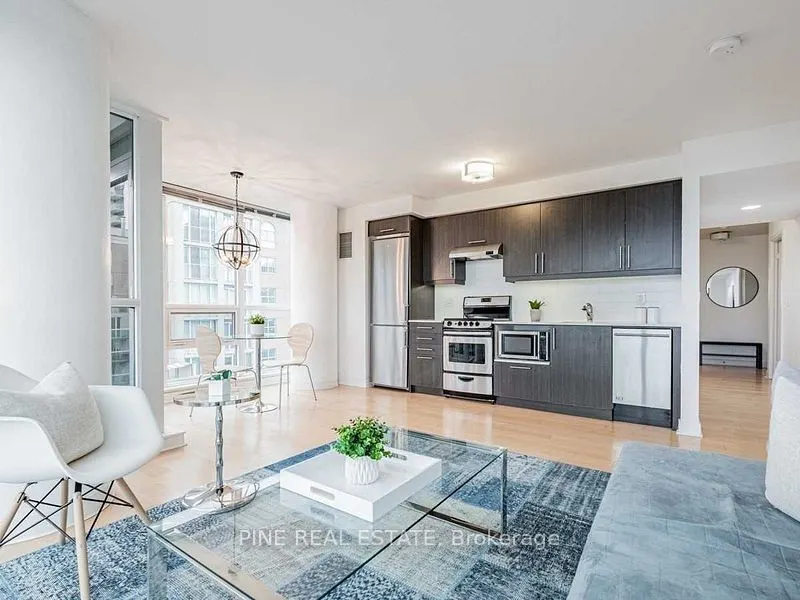
Kitchen
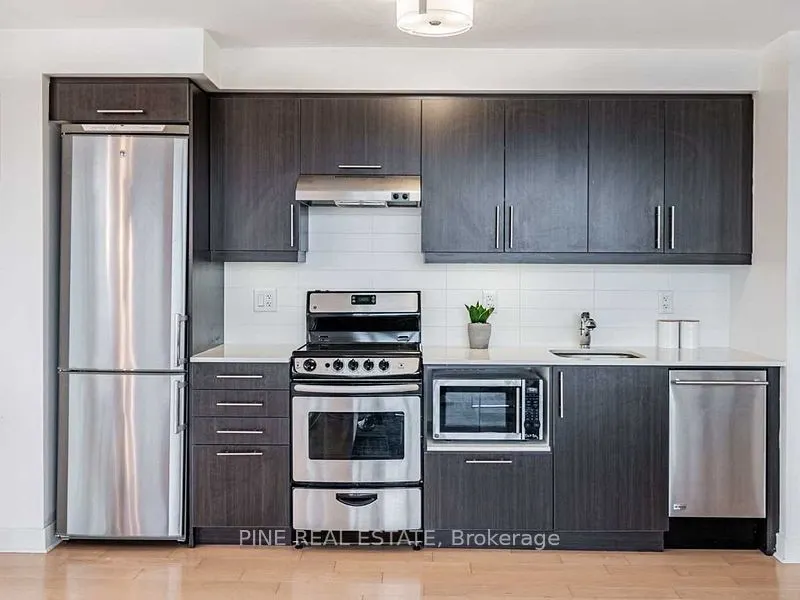
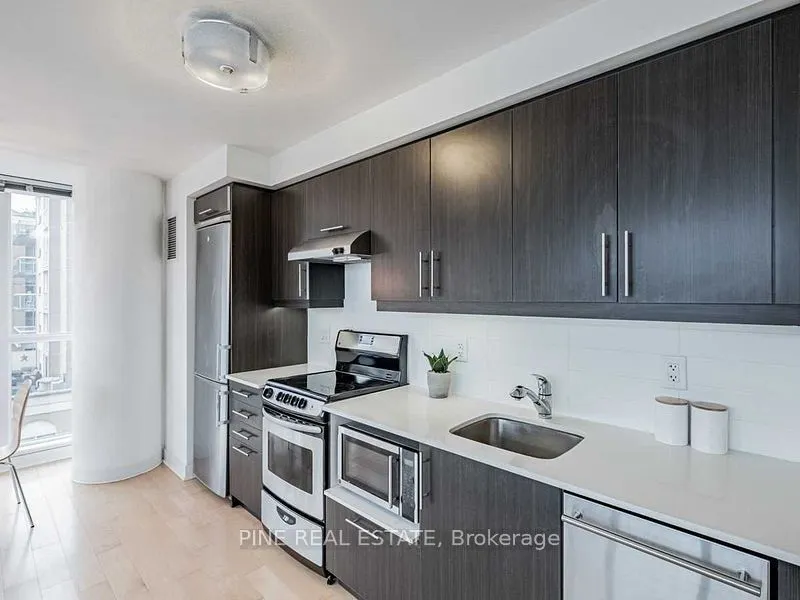
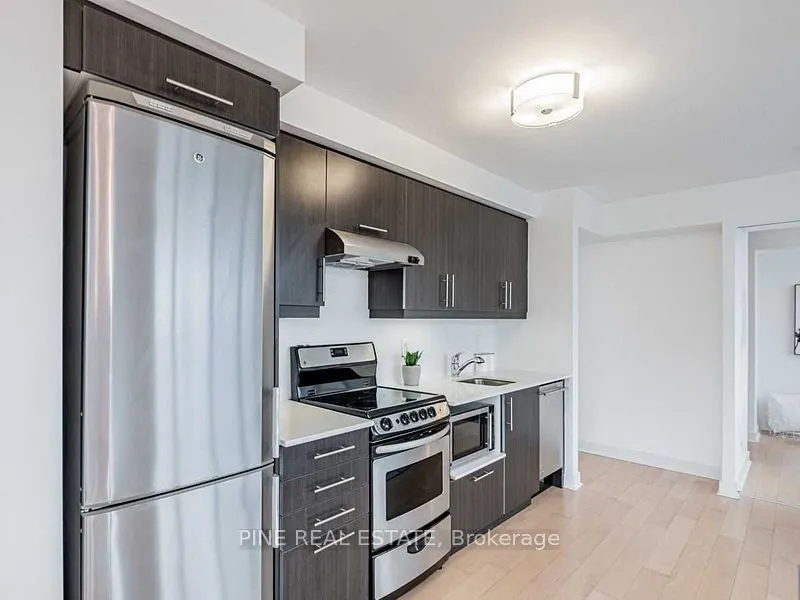
Eat-in Kitchen, Stainless Steel Appl, Open Concept
Dimensions 8.43 x 17.75 feet
149.63 sqft
Living Room
Window Floor to Ceiling, Open Concept, Combined w/Kitchen